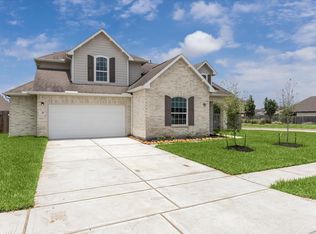
Priced to sell. This beautiful home has lots of windows, natural light and no back neighbors! The kitchen has a walk-in pantry, under-stairs storage closet and a farmhouse sink in a large island that is open to the family room with a soaring ceiling. There is also a formal dining room and office on the first floor. Upstairs is a split plan with a game room and a bedroom with it's own bathroom on one side (great for guests or college students) and two more bedrooms and a bath on the other side separated by a catwalk that looks down on the family room and entry way. The back yard has a patio and a wood deck covered by a gazebo that is great for entertaining. Construction with brick, stone and cement board siding makes the home low maintenance. Per seller, NOT in a flood zone. Located in a small quiet neighborhood close to Friendswood, Pearland and minutes from Clear Lake, the Houston Medical Center and Downtown. It's a great location.
Pending
Price cut: $14K (8/7)
$365,000
234 Ashley Way, Alvin, TX 77511
4beds
2,911sqft
Single Family Residence
Built in 2020
5,501 Square Feet Lot
$360,000 Zestimate®
$125/sqft
$25/mo HOA
What's special
Formal dining roomLots of windowsNatural lightFarmhouse sinkUnder-stairs storage closetWalk-in pantry
- 88 days
- 52
- 0
Zillow last checked:
Listing updated:
Listed by:
Paula Grote TREC #0575735 281-701-8894,
UTR TEXAS, REALTORS
Source: HAR,MLS#: 25461602
Facts & features
Interior
Bedrooms & bathrooms
- Bedrooms: 4
- Bathrooms: 4
- Full bathrooms: 3
- 1/2 bathrooms: 1
Primary bedroom
- Level: First
- Area: 195
- Dimensions: 15 x 13
Bedroom
- Level: Second
- Area: 130
- Dimensions: 13 x 10
Bedroom
- Level: Second
- Area: 130
- Dimensions: 13 x 10
Bedroom
- Level: Second
- Area: 144
- Dimensions: 12 x 12
Other
- Level: First
- Area: 120
- Dimensions: 12 x 10
Dining room
- Level: First
- Area: 156
- Dimensions: 13 x 12
Family room
- Level: First
- Area: 221
- Dimensions: 17 x 13
Game room
- Level: Second
- Area: 154
- Dimensions: 14 x 11
Kitchen
- Level: First
- Area: 130
- Dimensions: 13 x 10
Heating
- Natural Gas
Cooling
- Ceiling Fan(s), Electric
Appliances
- Included: Disposal, Gas Oven, Microwave, Gas Range, Dishwasher
- Laundry: Electric Dryer Hookup, Gas Dryer Hookup, Washer Hookup
Features
- Balcony, High Ceilings, 3 Bedrooms Up, Primary Bed - 1st Floor
- Flooring: Carpet, Tile, Vinyl
- Windows: Window Coverings
Interior area
- Total structure area: 2,911
- Total interior livable area: 2,911 sqft
Property
Parking
- Total spaces: 2
- Parking features: Attached, Oversized, Garage Door Opener, Double-Wide Driveway
- Attached garage spaces: 2
Features
- Stories: 2
- Patio & porch: Covered, Porch
- Fencing: Back Yard
Lot
- Size: 5,501 Square Feet
- Features: Subdivided, 0 Up To 1/4 Acre
Details
- Additional structures: Shed(s)
- Parcel number: 65872003012
Construction
Type & style
- Home type: SingleFamily
- Architectural style: Traditional
- Property subtype: Single Family Residence
Materials
- Brick, Cement Siding, Stone
- Foundation: Slab
- Roof: Composition
Condition
- New construction: No
- Year built: 2020
Utilities & green energy
- Sewer: Public Sewer
- Water: Public
Green energy
- Energy efficient items: Thermostat, HVAC
Community & HOA
Community
- Subdivision: Midtown Park Sec 2
HOA
- Has HOA: Yes
- HOA fee: $300 annually
Location
- Region: Alvin
Financial & listing details
- Price per square foot: $125/sqft
- Tax assessed value: $380,000
- Annual tax amount: $9,296
- Date on market: 7/16/2026
- Listing terms: Cash,Conventional,FHA,Other,VA Loan
- Ownership: Full Ownership
- Road surface type: Concrete
Estimated market value
$360,000
$342,000 - $378,000
$2,913/mo
Price history
| Date | Event | Price |
|---|---|---|
| 9/17/2026 | Pending sale | $365,000$125/sqft |
Source:  HAR #25461602 Report a problem HAR #25461602 Report a problem | ||
| 9/5/2026 | Listed for sale | $365,000$125/sqft |
Source: HAR #25461602 Report a problem | ||
| 8/26/2026 | Pending sale | $365,000$125/sqft |
Source: HAR #25461602 Report a problem | ||
| 8/7/2026 | Price change | $365,000-3.7%$125/sqft |
Source: HAR #25461602 Report a problem | ||
| 7/16/2026 | Listed for sale | $379,000$130/sqft |
Source: HAR #25461602 Report a problem | ||
| 7/14/2026 | Listing removed | $379,000$130/sqft |
Source: HAR #7404588 Report a problem | ||
| 5/1/2026 | Price change | $379,000-2.8%$130/sqft |
Source: HAR #7404588 Report a problem | ||
| 4/2/2026 | Listed for sale | $390,000$134/sqft |
Source: HAR #7404588 Report a problem | ||
Public tax history
| Year | Property taxes | Tax assessment |
|---|---|---|
| 2025 | $6,818 -13.2% | $380,000 -5.9% |
| 2024 | $7,859 +10.5% | $403,717 +10% |
| 2023 | $7,111 -13.7% | $367,015 +10% |
| 2022 | $8,236 +0.8% | $333,650 +8.3% |
| 2021 | $8,173 | $308,190 +930.4% |
| 2020 | -- | $29,910 |
Find assessor info on the county website
Monthly payment
Est. payment
Payment breakdown
Explore the cost of this home by adjusting the details. Changes won't be saved.Climate risks
Neighborhood: 77511
Nearby schools
Schools provided by the listing agent
- Elementary: Hasse Elementary School (Alvin)
- Middle: G W Harby J H
- High: Alvin High School
Source: HAR. This data may not be complete. We recommend contacting the local school district to confirm school assignments for this home.
Similar homes
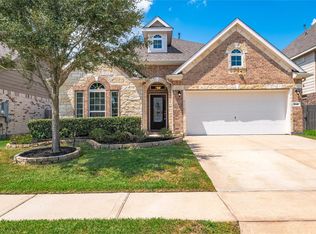
- $329,5004 bd2 ba2.1k sqft1849 Kenley Way, Alvin, TX 77511For Sale
 MLS ID #67870741, Angela Maxwell Montier, Keller Williams Premier Realty. HAR
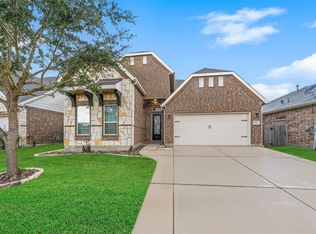
 - $375,0004 bd3 ba2.7k sqft5182 Echo Falls Dr, Alvin, TX 77511For Sale
 MLS ID #7386164, Connie Russell, UTR TEXAS, REALTORS. HAR
 - $374,0004 bd3 ba2.6k sqft317 Merlot Dr, Alvin, TX 77511For Sale
 MLS ID #10523789, Amanda Walsh, Keller Williams Memorial. HAR
 - $389,0005 bd4 ba2.9k sqft5330 Camerford Ct, Alvin, TX 77511For Sale
 MLS ID #33687356, Mary Wise, Stanfield Properties. HAR
