Glendale Lakes, located in, highly regarded Fort Bend ISD, is a growing community in Rosharon offering thoughtfully designed, energy-efficient homes at an approachable price. The location offers everyday convenience, w/ easy access to nearby restaurants, shopping, and entertainment, while keeping you within a comfortable drive to major employment centers like the Houston Medical Center, the Galleria, and Hobby Airport. The two-story Mertiage Homes' layout, known as the Texoma, provides space where it matters most. A dedicated dining area flows easily into an open kitchen, casual breakfast space, and a comfortable family room—ideal for both quiet evenings and hosting guests. Upstairs, additional bedrooms, along with game and media spaces, create a separate zone for activity and relaxation, while the primary suite downstairs offers a more private, peaceful retreat.
For sale
$349,900
831 Cloverdale Dr, Rosharon, TX 77583
4beds
2,880sqft
Single Family Residence
Built in 2021
5,627 Square Feet Lot
$344,500 Zestimate®
$121/sqft
$46/mo HOA
What's special
Comfortable family roomPrimary suite downstairsOpen kitchenDedicated dining areaGame and media spacesAdditional bedroomsCasual breakfast space
- 42 days
- 90
- 1
Zillow last checked:
Listing updated:
Listed by:
J McLaughlin TREC #0628328 281-702-1813,
HOMEROCK REALTY
Source: HAR,MLS#: 17629647
Facts & features
Interior
Bedrooms & bathrooms
- Bedrooms: 4
- Bathrooms: 4
- Full bathrooms: 3
- 1/2 bathrooms: 1
Primary bedroom
- Level: First
- Area: 224
- Dimensions: 14' x 16'
Bedroom
- Level: Second
- Area: 132
- Dimensions: 11' x 12'
Bedroom
- Level: Second
- Area: 132
- Dimensions: 12' x 11'
Bedroom
- Level: Second
- Area: 121
- Dimensions: 11' x 11'
Family room
- Level: First
- Area: 304
- Dimensions: 19' x 16'
Game room
- Level: Second
- Area: 204
- Dimensions: 17' x 12'
Media room
- Level: Second
- Area: 154
- Dimensions: 14 x 11
Heating
- Natural Gas
Cooling
- Electric
Appliances
- Included: Microwave, Dishwasher
Features
- Primary Bed - 1st Floor
- Flooring: Carpet, Vinyl
Interior area
- Total structure area: 2,880
- Total interior livable area: 2,880 sqft
Property
Parking
- Total spaces: 2
- Parking features: Attached
- Attached garage spaces: 2
Features
- Stories: 2
Lot
- Size: 5,627 Square Feet
- Features: Subdivided, 0 Up To 1/4 Acre
Details
- Parcel number: 3485070040260907
Construction
Type & style
- Home type: SingleFamily
- Architectural style: Contemporary
- Property subtype: Single Family Residence
Materials
- Brick, Stone
- Foundation: Slab
- Roof: Composition
Condition
- New construction: No
- Year built: 2021
Utilities & green energy
- Sewer: Public Sewer
- Water: Public
Community & HOA
Community
- Subdivision: Glendale Lakes Sec 7
HOA
- Has HOA: Yes
- HOA fee: $550 annually
Location
- Region: Rosharon
Financial & listing details
- Price per square foot: $121/sqft
- Tax assessed value: $349,700
- Annual tax amount: $9,048
- Date on market: 10/7/2026
- Listing terms: Cash,Conventional,FHA,USDA Loan,VA Loan
Estimated market value
$344,500
$327,000 - $362,000
$2,861/mo
Price history
| Date | Event | Price |
|---|---|---|
| 10/7/2026 | Listed for sale | $349,900-0.6%$121/sqft |
Source:  HAR #17629647 Report a problem | ||
| 6/7/2026 | Listing removed | $351,900$122/sqft |
Source: HAR #87050725 Report a problem | ||
| 5/17/2026 | Price change | $351,900-2.2%$122/sqft |
Source: HAR #87050725 Report a problem | ||
| 3/28/2026 | Listed for sale | $359,900+4.4%$125/sqft |
Source: HAR #87050725 Report a problem | ||
| 9/3/2021 | Listing removed | -- |
Source:  Meritage Homes Report a problem | ||
| 5/11/2021 | Pending sale | $344,715$120/sqft |
Source: Meritage Homes #77610671 Report a problem | ||
| 5/5/2021 | Price change | $344,715+3%$120/sqft |
Source: Meritage Homes #77610671 Report a problem | ||
| 4/24/2021 | Price change | $334,715+1.5%$116/sqft |
Source: Meritage Homes #77610671 Report a problem | ||
| 4/17/2021 | Price change | $329,715+1.5%$114/sqft |
Source: Meritage Homes #77610671 Report a problem | ||
| 4/2/2021 | Price change | $324,715+1.6%$113/sqft |
Source: Meritage Homes #77610671 Report a problem | ||
| 3/23/2021 | Price change | $319,715+1.6%$111/sqft |
Source: Meritage Homes Report a problem | ||
| 3/2/2021 | Price change | $314,715+1.6%$109/sqft |
Source: Meritage Homes Report a problem | ||
| 2/18/2021 | Price change | $309,715+1%$108/sqft |
Source: Meritage Homes Report a problem | ||
| 2/9/2021 | Price change | $306,715+1%$106/sqft |
Source: Meritage Homes Report a problem | ||
| 2/2/2021 | Price change | $303,715+1.7%$105/sqft |
Source: Meritage Homes Report a problem | ||
| 1/22/2021 | Price change | $298,715-1%$104/sqft |
Source: Meritage Homes Report a problem | ||
| 1/18/2021 | Price change | $301,715+1%$105/sqft |
Source: Meritage Homes Report a problem | ||
| 1/13/2021 | Listed for sale | $298,715$104/sqft |
Source: Meritage Homes Report a problem | ||
Public tax history
| Year | Property taxes | Tax assessment |
|---|---|---|
| 2025 | $3,741 -16.8% | $349,700 -9.1% |
| 2024 | $4,496 -3.4% | $384,900 -6.7% |
| 2023 | $4,653 -22.5% | $412,718 +15.9% |
| 2022 | $6,004 | $356,140 +1717% |
| 2021 | -- | $19,600 |
Find assessor info on the county website
Monthly payment
Est. payment
Payment breakdown
Explore the cost of this home by adjusting the details. Changes won't be saved.Climate risks
Neighborhood: 77583
Nearby schools
Schools provided by the listing agent
- Elementary: Heritage Rose Elementary School
- Middle: Ashley Coleman Middle School
- High: Almeta Crawford High School
Source: HAR. This data may not be complete. We recommend contacting the local school district to confirm school assignments for this home.
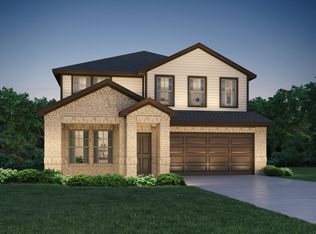

Similar homes
- $389,7864 bd4 ba2.8k sqft7219 Melrose Ln, Rosharon, TX 77583For Sale
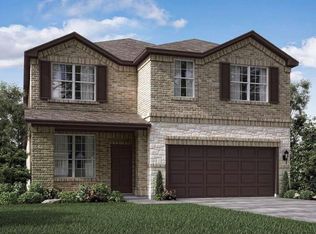 MLS ID #41322052, Mazhar 'Ali' Haryah, AVMS Properties LLC. HAR
- $295,0004 bd3 ba2.3k sqft910 Modesto Dr, Rosharon, TX 77583For Sale
 MLS ID #52649974, Michael Vu, Keller Williams Signature. HAR
- $319,0004 bd3 ba2.5k sqft2314 Red Slate Dr, Rosharon, TX 77583For Sale
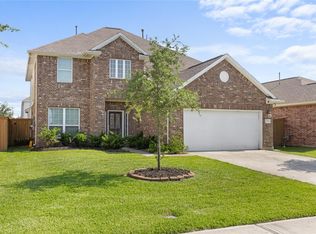 MLS ID #69513210, Tami Peters, Peters Properties. HAR
- $345,0004 bd2 ba2.2k sqft13715 Madera Bend Ln, Rosharon, TX 77583For Sale
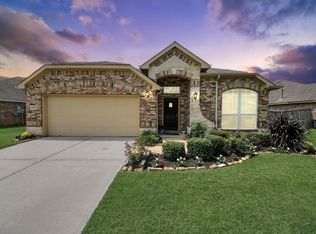 MLS ID #77476888, Gregory Young, CB&A, Realtors- Southeast. HAR
