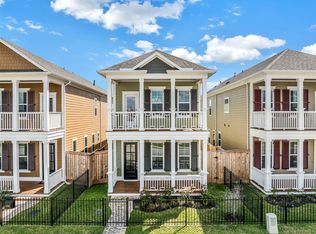
Welcome to your brand-new home in Pearland Old Townsite, nestled in the heart of the historic area of Pearland. This beautifully designed residence blends timeless, classic architecture with the comfort and style of modern living. Inside, you’ll find a thoughtfully crafted layout featuring engineered wood flooring throughout all main living areas and an abundance of windows that fill the home with natural light. The kitchen is everything today’s buyer expects — complete with 42" cabinets, quartz countertops, and a spacious island perfect for gathering and entertaining. Enjoy multiple outdoor spaces, including a covered front porch, covered back porch, and a charming second-floor balcony overlooking the front of the home — ideal for relaxing mornings or winding down in the evening. Designed for low-maintenance living, it’s ideal for anyone looking for a “lock it and leave it” lifestyle in one of Pearland’s most desirable areas.
New construction
Price cut: $3K (6/15)
$439,380
2519 S Houston Ave, Pearland, TX 77581
3beds
2,308sqft
:
Get pre-qualified$3,090/mo
Single Family Residence
Built in 2026
3,624 Square Feet Lot
$431,900 Zestimate®
$190/sqft
$-- HOA
What's special
Timeless classic architectureMultiple outdoor spacesQuartz countertopsCovered front porchCovered back porch
- 156 days |
- 67 |
- 3 |
Zillow last checked:
Listing updated:
Listed by:
Jimmy Franklin TREC #0317553 281-949-6362,
eXp Realty LLC
Source: HAR,MLS#: 93339708
Facts & features
Interior
Bedrooms & bathrooms
- Bedrooms: 3
- Bathrooms: 2
- Full bathrooms: 2
Primary bedroom
- Level: Second
- Area: 238
- Dimensions: 14x17
Bedroom
- Level: Second
- Area: 154
- Dimensions: 14x11
Bedroom
- Level: Second
- Area: 120
- Dimensions: 12x10
Other
- Level: First
- Area: 121
- Dimensions: 11x11
Dining room
- Level: First
- Area: 187
- Dimensions: 11x17
Kitchen
- Level: First
- Area: 169
- Dimensions: 13x13
Living room
- Level: First
- Area: 340
- Dimensions: 20X 17
Heating
- Natural Gas
Cooling
- Ceiling Fan(s), Electric
Appliances
- Included: Water Heater, Gas Oven, Microwave, Gas Range, Dishwasher
- Laundry: Electric Dryer Hookup, Gas Dryer Hookup, Washer Hookup
Features
- Balcony, Formal Entry/Foyer, High Ceilings, Primary Bed - 2nd Floor, Walk-In Closet(s)
- Flooring: Carpet, Laminate, Tile
- Windows: Insulated/Low-E windows, Shutters, Window Coverings
Interior area
- Total structure area: 2,308
- Total interior livable area: 2,308 sqft
Property
Parking
- Total spaces: 2
- Parking features: Detached
- Garage spaces: 2
Features
- Stories: 2
- Patio & porch: Covered, Patio/Deck, Porch
- Fencing: Back Yard,Full
Lot
- Size: 3,624 Square Feet
- Dimensions: 29 x 125
- Features: Subdivided, 0 Up To 1/4 Acre
Details
- Parcel number: 70540003008
Construction
Type & style
- Home type: SingleFamily
- Architectural style: Traditional
- Property subtype: Single Family Residence
Materials
- Spray Foam Insulation, Cement Siding
- Foundation: Slab
- Roof: Composition
Condition
- New construction: Yes
- Year built: 2026
Details
- Builder name: Sullivan Brothers Builders
Utilities & green energy
- Sewer: Public Sewer
- Water: Public
Green energy
- Green verification: HERS Index Score
- Energy efficient items: Thermostat, Lighting, HVAC, HVAC>13 SEER
Community & HOA
Community
- Subdivision: Pearland Old Townsite
Location
- Region: Pearland
Financial & listing details
- Price per square foot: $190/sqft
- Tax assessed value: $19,940
- Annual tax amount: $326
- Date on market: 2/26/2026
- Listing terms: Cash,Conventional,FHA,VA Loan
- Road surface type: Concrete
Estimated market value
$431,900
$410,000 - $453,000
$2,405/mo
Price history
| Date | Event | Price |
|---|---|---|
| 6/15/2026 | Price change | $439,380-0.7%$190/sqft |
Source:  HAR #93339708 Report a problem HAR #93339708 Report a problem | ||
| 5/5/2026 | Price change | $442,380-5.6%$192/sqft |
Source: HAR #93339708 Report a problem | ||
| 2/26/2026 | Price change | $468,380+2.2%$203/sqft |
Source: HAR #93339708 Report a problem | ||
| 11/11/2025 | Price change | $458,380+0.1%$199/sqft |
Source: HAR #53022025 Report a problem | ||
| 9/27/2025 | Price change | $457,900-1.2%$198/sqft |
Source: HAR #4432039 Report a problem | ||
| 5/21/2025 | Price change | $463,380-3.1%$201/sqft |
Source: HAR #58272953 Report a problem | ||
| 4/25/2025 | Listed for sale | $478,380$207/sqft |
Source: HAR #58272953 Report a problem | ||
Public tax history
| Year | Property taxes | Tax assessment |
|---|---|---|
| 2025 | $326 | $19,940 |
Find assessor info on the county website
Monthly payment
Est. payment
Payment breakdown
Explore the cost of this home by adjusting the details. Changes won't be saved.Climate risks
Neighborhood: 77581
Nearby schools
GreatSchools rating
- 7/10C J Harris Elementary SchoolGrades: PK-4Distance: 0.8 mi
- 8/10Pearland Junior High EastGrades: 7-8Distance: 0.6 mi
- 8/10Pearland High SchoolGrades: 9-12Distance: 1.9 mi
Schools provided by the listing agent
- Elementary: C J Harris Elementary School
- Middle: Pearland Junior High East
- High: Pearland High School
Source: HAR. This data may not be complete. We recommend contacting the local school district to confirm school assignments for this home.
- $439,300-- bd-- ba-- sqft2523 S Houston Ave, Pearland, TX 77581Off Market
- $425,9553 bd3 ba2.2k sqft2521 S Houston Ave, Pearland, TX 77581New Construction
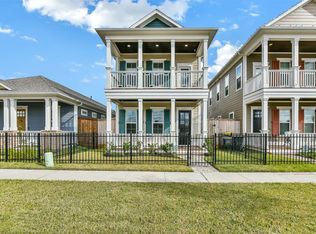
- $451,6004 bd3 ba2.1k sqft2511 S Houston Ave, Pearland, TX 77581New Construction
- $213,430-- bd-- ba-- sqft2517 Houston Ave, Pearland, TX 77581Off Market
- $442,400-- bd13 ba2.2k sqft2513 S Houston Ave, Pearland, TX 77581Off Market
- $350,9903 bd2 ba1.4k sqft2505 S Houston Ave, Pearland, TX 77581For Sale
- $--3 bd2 ba1.6k sqft2515 S Houston Ave, Pearland, TX 77581Sold
- $--3 bd2 ba1.8k sqft2509 S Houston Ave, Pearland, TX 77581Sold
A local agent can set up tours, give advice and negotiate with sellers.
A local lender can help you make sure your offer is ready when you are.
Similar homes
- $425,9553 bd3 ba2.2k sqft2521 S Houston Ave, Pearland, TX 77581New ConstructionMLS ID #3910772, Jimmy Franklin, eXp Realty LLC. HAR
- $451,6004 bd3 ba2.1k sqft2511 S Houston Ave, Pearland, TX 77581New ConstructionMLS ID #83344139, Jimmy Franklin, eXp Realty LLC. HAR
- $364,2553 bd2 ba1.4k sqft2517 S Houston Ave, Pearland, TX 77581New Construction
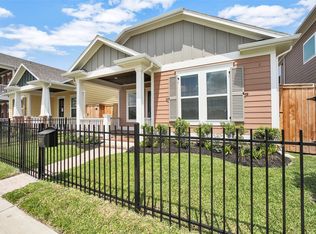 MLS ID #81568610, Jimmy Franklin, eXp Realty LLC. HAR
 - $439,0004 bd3 ba2.4k sqft2507 Hatton Terrace Ln, Pearland, TX 77089For Sale
 MLS ID #80915755, Sandra Tsui, Keller Williams Realty Southwest. HAR
 - $427,0004 bd3 ba3k sqft4802 Gingerwood Trace Ln, Rosharon, TX 77583For SaleMLS ID #81128250, Stephen Myshrall, CB&A, Realtors- Southeast. HAR
- $389,0003 bd4 ba2.3k sqft314 Eado Park Cir, Houston, TX 77020For SaleMLS ID #3054212, Michele Quezada, Keller Williams Realty Metropolitan. HAR
- $465,0003 bd3 ba2.6k sqft2112 Nogalas Ln, League City, TX 77573For SaleMLS ID #69674268, Eleanor Grant, Full Circle Texas. HAR
- $439,8884 bd3 ba2.3k sqft3523 Windmill Palm Dr, Alvin, TX 77578New ConstructionMLS ID #4701402, Janette Gonzales, AEA Realty, LLC. HAR
- $420,0003 bd2 ba1.9k sqft527 Rita Blanca Dr, Webster, TX 77598For SaleMLS ID #13197908, Marisa Seloff, THX Realty ,LLC. HAR
- $449,0003 bd4 ba2.2k sqft5526 Darling St #C, Houston, TX 77007For SaleMLS ID #90183140, Whitney Conkling, Compass RE Texas, LLC - Houston. HAR
- $429,9003 bd4 ba2.2k sqft10610 Cascade Ledge Ln, Houston, TX 77025New ConstructionMLS ID #91692747, Gustavo A Miquilarena, Happen Houston. HAR
- $425,0004 bd3 ba2k sqft5403 Mango Bluffs St, Manvel, TX 77578New ConstructionMLS ID #88149954, Beverly Bradley, Weekley Properties Beverly Bradley. HAR
- $379,0004 bd4 ba2.9k sqft234 Ashley Way, Alvin, TX 77511For SaleMLS ID #25461602, Paula Grote, UTR TEXAS, REALTORS. HAR
- $417,9003 bd4 ba2.2k sqft2964 Rusk St, Houston, TX 77003For SaleMLS ID #82132635, Vicki Warren, MBA Realty. HAR
- $395,0003 bd4 ba2.1k sqft3309 Jefferson St #C, Houston, TX 77003For SaleMLS ID #45899683, David Outlaw, Real Broker, LLC. HAR
- $295,0003 bd2 ba1.4k sqft12920 Wempe Way, Houston, TX 77047For SaleMLS ID #89623243, Kelly Garmond, Better Homes and Gardens Real Estate Gary Greene - Sugar Land. HAR
- $429,9003 bd4 ba2.2k sqft10617 Cascade Ledge Ln, Houston, TX 77025New ConstructionMLS ID #35276486, Gustavo A Miquilarena, Happen Houston. HAR
- $435,0003 bd3 ba2.1k sqft1425 E 31st St, Houston, TX 77022New ConstructionMLS ID #59789818, Tanya Bailey, Houston Borne Realty Group. HAR
- $449,0003 bd4 ba2.1k sqft3413 Kensington Yellow Pl, Houston, TX 77008For SaleMLS ID #42206746, Kar Leung, REALM Real Estate Professionals - West Houston. HAR
- $472,8154 bd4 ba2.5k sqft5614 Orangery Ln, Manvel, TX 77578New ConstructionHAR
