This stunning new home offers a rare opportunity to own something truly unique in one of Houston’s most sought-after suburbs, Pearland. With restaurants and local favorites just a short walk away — a feature not many areas in Pearland can boast — the location alone sets this home apart. Designed with timeless, historic-inspired architecture, this residence seamlessly blends classic charm with the luxury and convenience of modern living. Large windows throughout the home invite an abundance of natural light, creating a bright and welcoming atmosphere. The spacious kitchen is built for both everyday living and entertaining, featuring a generously sized island with knee space, tall cabinetry, quartz countertops, and stainless steel appliances. Every detail has been thoughtfully selected to deliver both style and functionality. If you’ve been looking for character, convenience, and walkability all in one beautiful package, this home in Pearland Old Townsite delivers.
New construction
Price cut: $10K (7/7)
$425,955
2521 S Houston Ave, Pearland, TX 77581
3beds
2,210sqft
:
Get pre-qualified$3,023/mo
Single Family Residence
Built in 2026
3,624 Square Feet Lot
$418,900 Zestimate®
$193/sqft
$-- HOA
What's special
Timeless historic-inspired architectureStainless steel appliancesAbundance of natural lightBright and welcoming atmosphereQuartz countertopsSpacious kitchenTall cabinetry
- 155 days |
- 78 |
- 4 |
Zillow last checked:
Listing updated:
Listed by:
Jimmy Franklin TREC #0317553 281-949-6362,
eXp Realty LLC
Source: HAR,MLS#: 3910772
Facts & features
Interior
Bedrooms & bathrooms
- Bedrooms: 3
- Bathrooms: 3
- Full bathrooms: 2
- 1/2 bathrooms: 1
Primary bedroom
- Level: Second
- Area: 221
- Dimensions: 13' X 17'
Bedroom
- Level: Second
- Area: 132
- Dimensions: 12' X 11'
Bedroom
- Level: Second
- Area: 110
- Dimensions: 11' X 10'
Dining room
- Level: First
- Area: 204
- Dimensions: 12' X 17"
Family room
- Level: First
- Area: 255
- Dimensions: 15' X 17'
Kitchen
- Level: First
- Area: 169
- Dimensions: 13' X 13'
Living room
- Level: First
- Area: 143
- Dimensions: 13' X 11'
Heating
- Natural Gas
Cooling
- Ceiling Fan(s), Electric
Appliances
- Included: Water Heater, Disposal, Gas Oven, Microwave, Free-Standing Range, Dishwasher
- Laundry: Electric Dryer Hookup, Gas Dryer Hookup, Washer Hookup
Features
- Balcony, Formal Entry/Foyer, High Ceilings
- Flooring: Carpet, Laminate, Tile
- Windows: Insulated/Low-E windows, Shutters, Window Coverings
Interior area
- Total structure area: 2,210
- Total interior livable area: 2,210 sqft
Property
Parking
- Total spaces: 2
- Parking features: Detached
- Garage spaces: 2
Features
- Stories: 2
- Patio & porch: Covered, Patio/Deck, Porch
- Exterior features: Balcony
- Fencing: Back Yard,Full
Lot
- Size: 3,624 Square Feet
- Dimensions: 29 x 125
- Features: Back Yard, Subdivided, 0 Up To 1/4 Acre
Details
- Parcel number: 70540003007
Construction
Type & style
- Home type: SingleFamily
- Architectural style: Traditional
- Property subtype: Single Family Residence
Materials
- Spray Foam Insulation, Cement Siding
- Foundation: Slab
- Roof: Composition
Condition
- New construction: Yes
- Year built: 2026
Details
- Builder name: Sullivan Brothers Builders
Utilities & green energy
- Sewer: Public Sewer
- Water: Public
Green energy
- Green verification: HERS Index Score
- Energy efficient items: Thermostat, Lighting, HVAC, HVAC>13 SEER
Community & HOA
Community
- Subdivision: Pearland Old Townsite
Location
- Region: Pearland
Financial & listing details
- Price per square foot: $193/sqft
- Tax assessed value: $19,940
- Annual tax amount: $326
- Date on market: 2/27/2026
- Listing terms: Cash,Conventional,FHA,VA Loan
- Road surface type: Concrete
Estimated market value
$418,900
$398,000 - $440,000
$2,375/mo
Price history
| Date | Event | Price |
|---|---|---|
| 7/7/2026 | Price change | $425,955-2.3%$193/sqft |
Source:  HAR #3910772 Report a problem HAR #3910772 Report a problem | ||
| 5/5/2026 | Price change | $435,955-1.1%$197/sqft |
Source: HAR #3910772 Report a problem | ||
| 2/27/2026 | Listed for sale | $440,955$200/sqft |
Source: HAR #3910772 Report a problem | ||
| 1/1/2026 | Listing removed | $440,955$200/sqft |
Source: HAR #9749101 Report a problem | ||
| 11/11/2025 | Listed for sale | $440,955-1.1%$200/sqft |
Source: HAR #9749101 Report a problem | ||
| 10/27/2025 | Listing removed | $445,955$202/sqft |
Source: HAR #3438703 Report a problem | ||
| 8/18/2025 | Listed for sale | $445,955$202/sqft |
Source: HAR #3438703 Report a problem | ||
Public tax history
| Year | Property taxes | Tax assessment |
|---|---|---|
| 2025 | $326 | $19,940 |
Find assessor info on the county website
Monthly payment
Est. payment
Payment breakdown
Explore the cost of this home by adjusting the details. Changes won't be saved.Climate risks
Neighborhood: 77581
Nearby schools
GreatSchools rating
- 7/10C J Harris Elementary SchoolGrades: PK-4Distance: 0.8 mi
- 8/10Pearland Junior High EastGrades: 7-8Distance: 0.6 mi
- 8/10Pearland High SchoolGrades: 9-12Distance: 1.9 mi
Schools provided by the listing agent
- Elementary: C J Harris Elementary School
- Middle: Pearland Junior High East
- High: Pearland High School
Source: HAR. This data may not be complete. We recommend contacting the local school district to confirm school assignments for this home.
- $213,430-- bd-- ba-- sqft2517 Houston Ave, Pearland, TX 77581Off Market
- $451,6004 bd3 ba2.1k sqft2511 S Houston Ave, Pearland, TX 77581New Construction
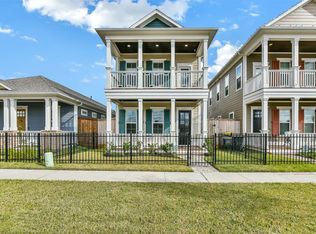
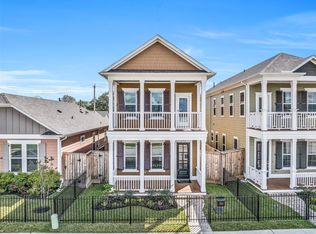
- $439,3803 bd2 ba2.3k sqft2519 S Houston Ave, Pearland, TX 77581New Construction
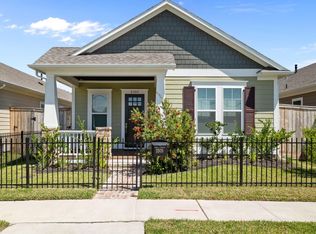
- $350,9903 bd2 ba1.4k sqft2505 S Houston Ave, Pearland, TX 77581For Sale
- $--3 bd3 ba2.1k sqft2523 S Houston Ave, Pearland, TX 77581Sold
- $--3 bd2 ba1.6k sqft2515 S Houston Ave, Pearland, TX 77581Sold
- $--3 bd2 ba1.8k sqft2509 S Houston Ave, Pearland, TX 77581Sold
- $--3 bd2 ba1.6k sqft2507 S Houston Ave, Pearland, TX 77581Sold
A local agent can set up tours, give advice and negotiate with sellers.
A local lender can help you make sure your offer is ready when you are.
Similar homes
- $439,3803 bd2 ba2.3k sqft2519 S Houston Ave, Pearland, TX 77581New ConstructionMLS ID #93339708, Jimmy Franklin, eXp Realty LLC. HAR
- $451,6004 bd3 ba2.1k sqft2511 S Houston Ave, Pearland, TX 77581New ConstructionMLS ID #83344139, Jimmy Franklin, eXp Realty LLC. HAR
- $364,2553 bd2 ba1.4k sqft2517 S Houston Ave, Pearland, TX 77581New Construction
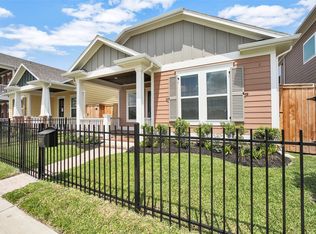 MLS ID #81568610, Jimmy Franklin, eXp Realty LLC. HAR
 - $439,0004 bd3 ba2.4k sqft2507 Hatton Terrace Ln, Pearland, TX 77089For Sale
 MLS ID #80915755, Sandra Tsui, Keller Williams Realty Southwest. HAR
 - $427,0004 bd3 ba3k sqft4802 Gingerwood Trace Ln, Rosharon, TX 77583For SaleMLS ID #81128250, Stephen Myshrall, CB&A, Realtors- Southeast. HAR
- $369,5003 bd3 ba1.8k sqft2135 Creekside Breeze Dr, Missouri City, TX 77459For SaleMLS ID #55956189, John Henry Barthelemy, Keller Williams Realty Professionals. HAR
- $309,0004 bd3 ba2.1k sqft7114 Elgin St, Pearland, TX 77584For SaleMLS ID #30402972, Mia Li, MA Realty LLC. HAR
- $425,0004 bd3 ba2k sqft5403 Mango Bluffs St, Manvel, TX 77578New ConstructionMLS ID #88149954, Beverly Bradley, Weekley Properties Beverly Bradley. HAR
- $420,0003 bd2 ba1.9k sqft527 Rita Blanca Dr, Webster, TX 77598For SaleMLS ID #13197908, Marisa Seloff, THX Realty ,LLC. HAR
- $395,0003 bd4 ba2.1k sqft3309 Jefferson St #C, Houston, TX 77003For SaleMLS ID #45899683, David Outlaw, Real Broker, LLC. HAR
- $429,9003 bd4 ba2.2k sqft10610 Cascade Ledge Ln, Houston, TX 77025New ConstructionMLS ID #91692747, Gustavo A Miquilarena, Happen Houston. HAR
- $399,9003 bd4 ba1.9k sqft2818 Grand Fountains Dr #B, Houston, TX 77054For SaleMLS ID #10646334, Steven Tran, The Sears Group. HAR
- $399,9004 bd3 ba2.1k sqft5007 Country Meadows Trl, Iowa Colony, TX 77583For SaleMLS ID #33859308, Khanh Tran, KTP Realty. HAR
- $379,0004 bd4 ba2.9k sqft234 Ashley Way, Alvin, TX 77511For SaleMLS ID #25461602, Paula Grote, UTR TEXAS, REALTORS. HAR
- $417,9003 bd4 ba2.2k sqft2964 Rusk St, Houston, TX 77003For SaleMLS ID #82132635, Vicki Warren, MBA Realty. HAR
- $429,9003 bd4 ba2.2k sqft10617 Cascade Ledge Ln, Houston, TX 77025New ConstructionMLS ID #35276486, Gustavo A Miquilarena, Happen Houston. HAR
- $439,8884 bd3 ba2.3k sqft3523 Windmill Palm Dr, Alvin, TX 77578New ConstructionMLS ID #4701402, Janette Gonzales, AEA Realty, LLC. HAR
- $422,9904 bd3 ba2.4k sqft3004 Pasture Ln, League City, TX 77573New ConstructionHAR
- $399,9995 bd4 ba2.4k sqft7709 Avenue L, Houston, TX 77012New ConstructionMLS ID #84207847, Blanca Benavidez, Exclusive Realty Group LLC. HAR
- $399,0004 bd4 ba2.4k sqft1206 Hemet Ct, Rosharon, TX 77583New ConstructionMLS ID #39967957, Thai Klam, Compass RE Texas, LLC - Houston. HAR
