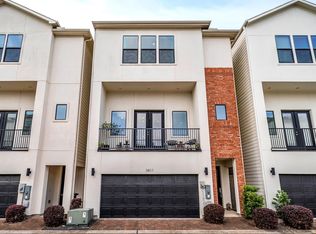
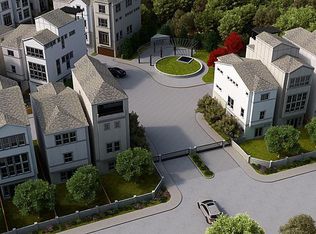
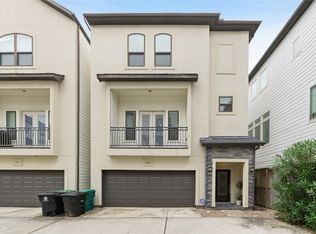
Nestled in the GATED community of Kensington green This 3-story property offers a modern living space with a convenient location to popular restaurants, bars and memorial park. With Fresh paint and modern features and upgrades this meticulously maintained 3 bedroom 3.5 bath residence offers timeless upgrades throughout. The kitchen features quartz counters, stainless steel appliances and a large island, perfect for cooking.
A bedroom located on the first floor offering a flexible space for a guest bedroom, office or gym.
Upgrades include: Carpet in primary, second & third bedrooms (2022), Reverse osmosis system (2022), Guest bathroom mirror (2025) 2 Kohler Bathroom Faucets in primary bathroom (2025), Stainless steel microwave (2025), A/C Condenser (2025), Kohler semi-professional Kitchen Faucet (2026)
For sale
Price cut: $15K (7/28)
$449,000
3413 Kensington Yellow Pl, Houston, TX 77008
3beds
2,138sqft
:
Get pre-qualified$3,398/mo
Single Family Residence
Built in 2017
1,402 Square Feet Lot
$441,800 Zestimate®
$210/sqft
$221/mo HOA
What's special
Modern living spaceStainless steel appliancesKitchen features quartz counters
- 65 days |
- 116 |
- 6 |
Zillow last checked:
Listing updated:
Listed by:
Kar Leung TREC #0619657 281-870-0000,
REALM Real Estate Professionals - West Houston
Source: HAR,MLS#: 42206746
Facts & features
Interior
Bedrooms & bathrooms
- Bedrooms: 3
- Bathrooms: 4
- Full bathrooms: 3
- 1/2 bathrooms: 1
Primary bedroom
- Level: Third
- Area: 266
- Dimensions: 19x14
Bedroom
- Level: First
- Area: 156
- Dimensions: 13x12
Bedroom
- Level: Third
- Area: 132
- Dimensions: 12x11
Dining room
- Level: Second
- Area: 288
- Dimensions: 18x16
Kitchen
- Level: Second
- Area: 208
- Dimensions: 16x13
Living room
- Level: Second
- Area: 210
- Dimensions: 21x10
Heating
- Natural Gas
Cooling
- Electric
Appliances
- Included: Gas Cooktop
Features
- Balcony, Crown Molding, 1 Bedroom Down - Not Primary BR, 1 Bedroom Up, Primary Bed - 3rd Floor
- Flooring: Carpet, Engineered Hardwood, Tile
Interior area
- Total structure area: 2,138
- Total interior livable area: 2,138 sqft
Property
Parking
- Total spaces: 2
- Parking features: Attached
- Attached garage spaces: 2
Features
- Stories: 3
Lot
- Size: 1,402 Square Feet
- Features: Subdivided, 0 Up To 1/4 Acre
Details
- Parcel number: 1371410020006
Construction
Type & style
- Home type: SingleFamily
- Architectural style: Contemporary
- Property subtype: Single Family Residence
Materials
- Cement Siding, Stucco
- Foundation: Slab
- Roof: Composition
Condition
- New construction: No
- Year built: 2017
Utilities & green energy
- Sewer: Public Sewer
- Water: Public
Green energy
- Energy efficient items: HVAC>13 SEER
Community & HOA
Community
- Subdivision: Kensington Green
HOA
- Has HOA: Yes
- HOA fee: $2,650 annually
Location
- Region: Houston
Financial & listing details
- Price per square foot: $210/sqft
- Tax assessed value: $430,992
- Annual tax amount: $9,160
- Date on market: 5/27/2026
- Listing terms: Cash,Conventional,FHA,Investor
Estimated market value
$441,800
$420,000 - $464,000
$3,498/mo
Price history
| Date | Event | Price |
|---|---|---|
| 7/28/2026 | Price change | $449,000-3.2%$210/sqft |
Source:  HAR #42206746 Report a problem HAR #42206746 Report a problem | ||
| 6/17/2026 | Price change | $464,000-2.1%$217/sqft |
Source: HAR #42206746 Report a problem | ||
| 5/27/2026 | Listed for sale | $474,000+5.5%$222/sqft |
Source: HAR #42206746 Report a problem | ||
| 7/23/2022 | Listing removed | -- |
Source:  RE/MAX International Report a problem RE/MAX International Report a problem | ||
| 6/18/2022 | Pending sale | $449,500$210/sqft |
Source: HAR #4788761 Report a problem | ||
| 6/10/2022 | Price change | $449,500-2.1%$210/sqft |
Source: HAR #4788761 Report a problem | ||
| 6/2/2022 | Listed for sale | $459,000$215/sqft |
Source: HAR #4788761 Report a problem | ||
Public tax history
| Year | Property taxes | Tax assessment |
|---|---|---|
| 2025 | $6,111 -7.1% | $430,992 -2.9% |
| 2024 | $6,577 +10% | $444,028 +4.7% |
| 2023 | $5,977 -24.5% | $423,975 +5% |
| 2022 | $7,918 | $403,694 +13.1% |
| 2021 | -- | $356,999 |
| 2020 | $8,566 -2.5% | $356,999 -1.6% |
| 2019 | $8,786 +697.6% | $362,814 +67.6% |
| 2018 | $1,101 | $216,422 +396.4% |
| 2017 | $1,101 +21.7% | $43,600 |
| 2016 | $905 | -- |
Find assessor info on the county website
Monthly payment
Est. payment
Payment breakdown
Explore the cost of this home by adjusting the details. Changes won't be saved.Climate risks
Neighborhood: Lazy Brook - Timbergrove
Nearby schools
GreatSchools rating
- 9/10Sinclair Elementary SchoolGrades: PK-5Distance: 0.7 mi
- 7/10Black Middle SchoolGrades: 6-8Distance: 2.8 mi
- 5/10Waltrip High SchoolGrades: 9-12Distance: 2.1 mi
Schools provided by the listing agent
- Elementary: Sinclair Elementary School (Houston)
- Middle: Black Middle School
- High: Waltrip High School
Source: HAR. This data may not be complete. We recommend contacting the local school district to confirm school assignments for this home.
- $432,8003 bd4 ba2.1k sqft3415 Kensington Yellow Pl, Houston, TX 77008Off Market

- $449,0003 bd4 ba2.1k sqft3411 Kensington Yellow Pl, Houston, TX 77008For Sale
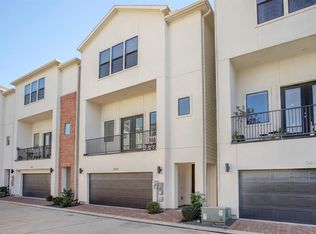
- $450,9003 bd3 ba1.9k sqft3514 Napavine Ln, Houston, TX 77008Off Market
- $435,6003 bd3 ba2.1k sqft3409 Kensington Yellow Pl, Houston, TX 77008Off Market
- $430,7003 bd2 ba1.8k sqft3516 Napavine Ln, Houston, TX 77008Off Market
- $423,3003 bd4 ba1.8k sqft3512 Napavine Ln, Houston, TX 77008Off Market
- $400,2003 bd4 ba1.8k sqft1003 Green Kensington Dr, Houston, TX 77008Off Market
- $435,3003 bd3 ba1.9k sqft3518 Napavine Ln, Houston, TX 77008Off Market
A local agent can set up tours, give advice and negotiate with sellers.
A local lender can help you make sure your offer is ready when you are.
Similar homes
- $449,5003 bd4 ba2.1k sqft1022 Green Kensington Dr, Houston, TX 77008For Sale
 MLS ID #15693162, Kristi Bajjali, Coldwell Banker Realty - Memorial Office. HAR
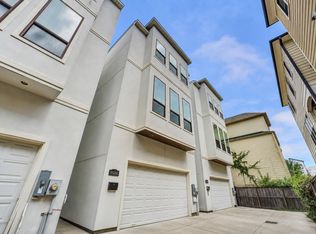
 - $449,0003 bd4 ba2.2k sqft5526 Darling St #C, Houston, TX 77007For Sale
 MLS ID #90183140, Whitney Conkling, Compass RE Texas, LLC - Houston. HAR
 - $469,0003 bd4 ba2.2k sqft960 W 24th St, Houston, TX 77008For Sale
 MLS ID #28386085, Joseph Ray Diosana, Keller Williams Memorial. HAR
 - $449,7003 bd4 ba2.1k sqft1512 Beall St, Houston, TX 77008For Sale
 MLS ID #85442588, Vicki Torrance-Hinesley, Douglas Elliman Real Estate. HAR
 - $499,0003 bd4 ba2.1k sqft1034 W 15th 1/2 St, Houston, TX 77008For SaleMLS ID #28916337, Brookes Cunningham, SERHANT.. HAR
- $490,0003 bd4 ba2.1k sqft626 E 28th St, Houston, TX 77008For SaleMLS ID #67807770, Jack Allen, Jack Allen Real Estate Company LLC. HAR
- $469,9903 bd3 ba2.2k sqft4204 Eli St #A, Houston, TX 77007For SaleMLS ID #89722422, Chris Perrenot, Realm Real Estate Professionals - Katy. HAR
- $449,9953 bd4 ba2.4k sqft5905 Kiam St #B, Houston, TX 77007For SaleMLS ID #12020290, Jay Thomas, eXp Realty LLC. HAR
- $434,9003 bd4 ba2.3k sqft2204 Lou Ellen Ln #C, Houston, TX 77018For SaleMLS ID #74973495, Brian Brookins, Boulevard Realty. HAR
- $540,0003 bd3 ba2.1k sqft1917 W 15th St #A, Houston, TX 77008For SaleMLS ID #29564603, Cody Mier, CB&A, Realtors- Loop Central. HAR
- $429,9003 bd4 ba2.3k sqft2206 Lou Ellen Ln #C, Houston, TX 77018For SaleMLS ID #85639354, Jimmy Franklin, eXp Realty LLC. HAR
- $495,0003 bd4 ba2.4k sqft869 Wakefield Dr #B, Houston, TX 77018For SaleMLS ID #8796376, Kris Holt, Greenwood King Properties - Kirby Office. HAR
- $417,9003 bd4 ba2.2k sqft2964 Rusk St, Houston, TX 77003For SaleMLS ID #82132635, Vicki Warren, MBA Realty. HAR
- $439,0003 bd4 ba2.1k sqft22 Hermann Park Ct, Houston, TX 77021For SaleMLS ID #93273284, Zhiguo Jiang, REALM Real Estate Professionals - Sugar Land. HAR
- $435,0003 bd3 ba2.1k sqft1425 E 31st St, Houston, TX 77022New ConstructionMLS ID #59789818, Tanya Bailey, Houston Borne Realty Group. HAR
- $559,0003 bd3 ba2.2k sqft5326 Darling St, Houston, TX 77007For SaleMLS ID #58369624, Mariam Hejazi, Texas Boutique Realty. HAR
- $380,0004 bd4 ba1.8k sqft724 Link Rd, Houston, TX 77009For SaleMLS ID #91802339, Mark Standridge, Compass RE Texas, LLC - The Heights. HAR
- $379,0003 bd4 ba2k sqft2507 Webster St, Houston, TX 77003For SaleMLS ID #23143797, Ricarda Marcano, Compass RE Texas, LLC - The Heights. HAR
- $395,0003 bd4 ba2.1k sqft3309 Jefferson St #C, Houston, TX 77003For SaleMLS ID #45899683, David Outlaw, Real Broker, LLC. HAR
- $590,0003 bd4 ba2.9k sqft2707 Cohn Trl, Houston, TX 77007For SaleMLS ID #2548517, Lauren Radford, Compass RE Texas, LLC - The Heights. HAR
