VA ASSUMABLE LOAN OPPORTUNITY AVAILABLE FOR QUALIFIED BUYERS with the potential for significant monthly savings compared to today's market interest rates. Located just minutes from Downtown Houston and the Medical Center, this stunning single-story modern traditional home is nestled inside an exclusive gated community and offers the perfect combination of location, style, and functionality. Featuring 3 spacious bedrooms, 2 full baths, and a bright open-concept layout, the home is filled with natural light and designed for comfortable living and entertaining. The modern kitchen flows seamlessly into the living and dining areas, creating an inviting atmosphere ideal for families and guests alike. Step outside to a low-maintenance backyard with a covered patio perfect for relaxing or hosting gatherings. With gated privacy, modern finishes, and unbeatable access to shopping and entertainment, this move-in ready home delivers exceptional value in one of Houston's most convenient locations.
For sale
$324,999
2915 Newington Ln, Houston, TX 77047
3beds
1,672sqft
Single Family Residence
Built in 2022
5,797 Square Feet Lot
$318,800 Zestimate®
$194/sqft
$133/mo HOA
What's special
Modern finishesGated privacyExclusive gated communityLow-maintenance backyardBright open-concept layout
- 170 days |
- 423 |
- 23 |
Zillow last checked:
Listing updated:
Listed by:
Deirdre Brown TREC #0787209 281-883-2819,
Norluxe Realty Houston,
Tyrone Deckard TREC #0785325 228-243-2877,
Norluxe Realty Houston
Source: HAR,MLS#: 29201309
Facts & features
Interior
Bedrooms & bathrooms
- Bedrooms: 3
- Bathrooms: 2
- Full bathrooms: 2
Rooms
- Room types: Utility Room
Primary bathroom
- Features: Primary Bath: Double Sinks, Primary Bath: Shower Only, Secondary Bath(s): Tub/Shower Combo
Kitchen
- Features: Kitchen Island, Kitchen open to Family Room, Pantry
Heating
- Natural Gas
Cooling
- Electric
Appliances
- Included: Disposal, Gas Oven, Microwave, Free-Standing Range, Gas Cooktop, Dishwasher
Features
- All Bedrooms Down, Walk-In Closet(s)
- Flooring: Carpet, Vinyl
- Windows: Insulated/Low-E windows
Interior area
- Total structure area: 1,672
- Total interior livable area: 1,672 sqft
Property
Parking
- Total spaces: 2
- Parking features: Attached
- Attached garage spaces: 2
Features
- Stories: 1
- Patio & porch: Covered
- Fencing: Back Yard
Lot
- Size: 5,797 Square Feet
- Features: Corner Lot, 0 Up To 1/4 Acre
Details
- Parcel number: 1445740010007
Construction
Type & style
- Home type: SingleFamily
- Architectural style: Contemporary
- Property subtype: Single Family Residence
Materials
- Brick, Cement Siding
- Foundation: Slab
- Roof: Composition
Condition
- New construction: No
- Year built: 2022
Utilities & green energy
- Sewer: Public Sewer
- Water: Public
Green energy
- Energy efficient items: HVAC
Community & HOA
Community
- Subdivision: City Gate Sec 6
HOA
- Has HOA: Yes
- HOA fee: $1,590 annually
Location
- Region: Houston
Financial & listing details
- Price per square foot: $194/sqft
- Tax assessed value: $314,300
- Annual tax amount: $8,871
- Date on market: 2/2/2026
- Listing terms: Assumable 1st Lien,Cash,Conventional,FHA,Investor,VA Loan
- Exclusions: Refrigerator, Washer And Dryer
Estimated market value
$318,800
$303,000 - $335,000
$2,369/mo
Price history
| Date | Event | Price |
|---|---|---|
| 2/2/2026 | Listed for sale | $324,999-5.8%$194/sqft |
Source:  HAR #29201309 Report a problem HAR #29201309 Report a problem | ||
| 12/5/2024 | Listing removed | $2,550$2/sqft |
Source:  HAR #49932828 Report a problem HAR #49932828 Report a problem | ||
| 11/4/2024 | Listed for rent | $2,550$2/sqft |
Source: HAR #49932828 Report a problem | ||
| 11/1/2024 | Listing removed | $2,550$2/sqft |
Source: HAR #27963474 Report a problem | ||
| 10/9/2024 | Listed for rent | $2,550$2/sqft |
Source: HAR #27963474 Report a problem | ||
| 5/22/2024 | Listed for sale | $345,000-4.2%$206/sqft |
Source: HAR #20708773 Report a problem | ||
| 5/22/2024 | Listing removed | -- |
Source: HAR #25391528 Report a problem | ||
| 3/26/2024 | Price change | $360,000-2.7%$215/sqft |
Source: HAR #25391528 Report a problem | ||
| 3/8/2024 | Listed for sale | $370,000+23.3%$221/sqft |
Source: HAR #25391528 Report a problem | ||
| 5/26/2023 | Listing removed | -- |
Source:  DR Horton Report a problem DR Horton Report a problem | ||
| 5/20/2023 | Pending sale | $299,990$179/sqft |
Source: DR Horton Report a problem | ||
| 5/16/2023 | Listing removed | -- |
Source: DR Horton Report a problem | ||
| 1/5/2023 | Pending sale | $299,990$179/sqft |
Source: DR Horton Report a problem | ||
| 1/5/2023 | Listed for sale | $299,990$179/sqft |
Source: DR Horton Report a problem | ||
| 1/5/2023 | Pending sale | $299,990$179/sqft |
Source: DR Horton Report a problem | ||
| 1/4/2023 | Pending sale | $299,990$179/sqft |
Source: DR Horton Report a problem | ||
| 12/23/2022 | Listed for sale | $299,990$179/sqft |
Source: DR Horton Report a problem | ||
Public tax history
| Year | Property taxes | Tax assessment |
|---|---|---|
| 2025 | $6,680 +55.1% | $314,300 +1.8% |
| 2024 | $4,308 +24.7% | $308,678 +80.1% |
| 2023 | $3,453 +357.9% | $171,387 +400.4% |
| 2022 | $754 | $34,250 |
Find assessor info on the county website
Monthly payment
Est. payment
Payment breakdown
Explore the cost of this home by adjusting the details. Changes won't be saved.Climate risks
Neighborhood: South Acres - Crestmont Park
Nearby schools
GreatSchools rating
- 4/10Law Elementary SchoolGrades: PK-5Distance: 0.9 mi
- 4/10Thomas Middle SchoolGrades: 6-8Distance: 3 mi
- 4/10Worthing High SchoolGrades: 9-12Distance: 2.7 mi
Schools provided by the listing agent
- Elementary: Law Elementary School
- Middle: Thomas Middle School
- High: Worthing High School
Source: HAR. This data may not be complete. We recommend contacting the local school district to confirm school assignments for this home.
- $317,9003 bd2 ba1.9k sqft2913 Newington Ln, Houston, TX 77047Off Market
- $306,9003 bd2 ba1.7k sqft2911 Newington Ln, Houston, TX 77047Off Market
- $290,6003 bd2 ba1.4k sqft2922 Stamford Hill Ln, Houston, TX 77047Off Market
- $290,0003 bd2 ba1.4k sqft2909 Newington Ln, Houston, TX 77047For Sale
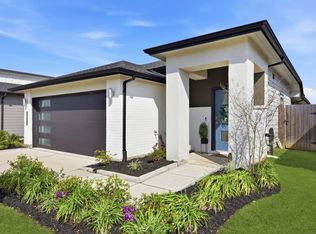
- $303,5003 bd2 ba1.6k sqft2920 Stamford Hill Ln, Houston, TX 77047Off Market
- $--3 bd2 ba1.6k sqft2920 Stamford Hill Ln #2920, Houston, TX 77047Off Market
- $332,3944 bd2 ba2.3k sqft2918 Stamford Hill Ln, Houston, TX 77047Off Market
- $345,3674 bd2 ba2.5k sqft12811 Southborough Ln, Houston, TX 77047Off Market
A local agent can set up tours, give advice and negotiate with sellers.
A local lender can help you make sure your offer is ready when you are.
Similar homes
- $299,9003 bd2 ba1.6k sqft12812 Tokenhouse Ln, Houston, TX 77047For Sale
 MLS ID #88529013, Anna Perez, CB&A, Realtors- Southeast. HAR
 - $290,0003 bd2 ba1.4k sqft2909 Newington Ln, Houston, TX 77047For SaleMLS ID #94484080, Jimmy Simien, Simien Properties. HAR
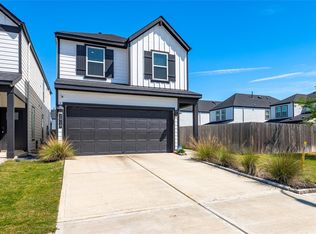
- $309,0003 bd3 ba1.8k sqft2919 Crown Gate Dr, Houston, TX 77047For Sale
 MLS ID #7975041, Kristi Nations, Foundations Realty. HAR
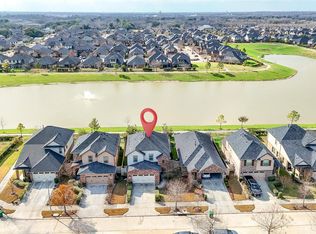
 - $340,0004 bd3 ba2.2k sqft2508 Meerstad Ln, Houston, TX 77047For Sale
 MLS ID #77321903, Carlos Saavedra, Keller Williams Realty Metropolitan. HAR
 - $299,9904 bd3 ba1.8k sqft13443 Sun Cay Dr, Houston, TX 77047New ConstructionHAR
- $320,0003 bd3 ba1.7k sqft4429 Ibiza Ln, Houston, TX 77045For SaleMLS ID #55701274, Haitham Rabadi, Texas Signature Realty. HAR
- $269,0003 bd3 ba2k sqft6803 Cortenridge Ln, Houston, TX 77048For SaleMLS ID #44255642, Melchor Garcia, Keller Williams Realty Metropolitan. HAR
- $299,9993 bd2 ba1.7k sqft5339 Basquiat Dr, Houston, TX 77048For SaleMLS ID #52673371, Sal Chavez, Next Trend Realty LLC. HAR
- $325,0003 bd3 ba1.5k sqft4022 San Andres Ln, Houston, TX 77045For SaleMLS ID #12236955, Nicole Culpepper, Orchard Brokerage. HAR
- $311,1453 bd2 ba1.6k sqft5208 Greengrass Willow Way, Houston, TX 77048New ConstructionMLS ID #57251291, Maria Bonilla, Casa Bonilla Realty LLC. HAR
- $308,9903 bd2 ba1.6k sqft5122 Greengrass Willow Way, Houston, TX 77048New ConstructionHAR
- $335,0003 bd3 ba1.6k sqft10504 Marston Vineyard Dr, Houston, TX 77025For SaleMLS ID #60338391, Kleber Pita, Compass RE Texas, LLC - The Heights. HAR
- $315,0003 bd3 ba1.8k sqft4001 Baja Ln, Houston, TX 77045For SaleMLS ID #27123729, Eric Truong, Forge Collective. HAR
- $306,9903 bd3 ba1.4k sqft2602 McHenry Landing Ln, Houston, TX 77051New ConstructionMLS ID #12592581, Britany Freeman, Exclusive Prime Realty, LLC. HAR
- $289,9003 bd3 ba1.4k sqft2631 McHenry Landing Ln, Houston, TX 77051New ConstructionMLS ID #94787101, Britany Freeman, Exclusive Prime Realty, LLC. HAR
- $322,0003 bd2 ba1.9k sqft23601 Zinfandel Dr, Alvin, TX 77511For SaleMLS ID #52646139, Melissa Morris, CA Modern Realty. HAR
- $395,0004 bd3 ba2.3k sqft1812 Kingsford Prairie Ct, Houston, TX 77089For SaleMLS ID #83004652, Solana Hastings Brooks, eXp Realty, LLC. HAR
- $225,0003 bd2 ba1.6k sqft6255 El Cobre Dr, Houston, TX 77048For SaleMLS ID #75763600, Lisa Finley, Word Realty. HAR
- $325,0003 bd2 ba2.2k sqft2023 Katalonia Ln, Fresno, TX 77545For SaleMLS ID #42214668, Marwah Al mimar, MIH REALTY, LLC. HAR
- $373,9993 bd3 ba1.8k sqft306 W Donovan St, Houston, TX 77091For SaleMLS ID #65773436, Stephanie Miles, NB Elite Realty. HAR
