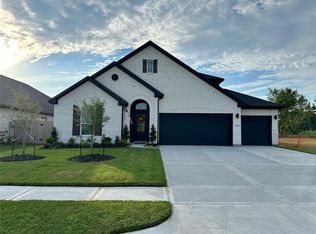
Stunning and spacious 3-bedroom, 2-bath home is located in one of Alvin’s fastest-growing gated communities!! Martha’s Vineyard offers, walking trails, basketball and even a splash pad for the hot Texas heat!! Inside, soaring 10-foot ceilings, upgraded tile flooring, upgraded gutters, fresh landscaping, and a dedicated home office create a space that’s both stylish and functional. The bright open-concept layout is perfect for entertaining or everyday living, while the flexible office can also serve as a playroom or guest space. Even better, the REFRIGERATOR , WASHER and DRYER are included, and NO BACK NEIGHBORS!!! Unwind on the covered back patio overlooking a peaceful backyard with no back neighbors. Conveniently located near shopping, dining, and major commuter routes, this home truly has it all. Schedule your private showing today!
For sale
$322,000
23601 Zinfandel Dr, Alvin, TX 77511
3beds
1,953sqft
Single Family Residence
Built in 2024
7,588 Square Feet Lot
$317,600 Zestimate®
$165/sqft
$42/mo HOA
What's special
Splash padDedicated home officeUpgraded tile flooringCovered back patioWalking trailsFresh landscapingBright open-concept layout
- 51 days
- 80
- 3
Zillow last checked:
Listing updated:
Listed by:
Melissa Morris TREC #0757645 281-299-1393,
CA Modern Realty
Source: HAR,MLS#: 52646139
Facts & features
Interior
Bedrooms & bathrooms
- Bedrooms: 3
- Bathrooms: 2
- Full bathrooms: 2
Rooms
- Room types: Family Room
Primary bedroom
- Level: First
- Area: 234
- Dimensions: 13x18
Bedroom
- Level: First
- Area: 140
- Dimensions: 14x10
Bedroom
- Level: First
- Area: 130
- Dimensions: 13x10
Other
- Level: First
- Area: 169
- Dimensions: 13x13
Dining room
- Level: First
- Area: 208
- Dimensions: 13x16
Living room
- Level: First
- Area: 306
- Dimensions: 17x18
Primary bath
- Level: First
- Area: 90
- Dimensions: 10x9
Heating
- Natural Gas
Cooling
- Ceiling Fan(s), Electric
Appliances
- Included: ENERGY STAR Qualified Appliances, Water Heater, Disposal, Dryer, Refrigerator, Washer, Electric Oven, Microwave, Gas Range, Dishwasher
- Laundry: Electric Dryer Hookup, Gas Dryer Hookup, Washer Hookup
Features
- Formal Entry/Foyer, High Ceilings, Prewired for Alarm System, All Bedrooms Down, En-Suite Bath, Primary Bed - 1st Floor, Sitting Area, Walk-In Closet(s)
- Flooring: Carpet, Tile
- Windows: Insulated/Low-E windows
Interior area
- Total structure area: 1,953
- Total interior livable area: 1,953 sqft
Property
Parking
- Total spaces: 2
- Parking features: Attached
- Attached garage spaces: 2
Features
- Stories: 1
- Patio & porch: Covered, Patio/Deck, Porch
- Exterior features: Side Yard, Sprinkler System
- Fencing: Back Yard,Full
Lot
- Size: 7,588 Square Feet
- Features: Back Yard, Subdivided, 0 Up To 1/4 Acre
Details
- Parcel number: 64232001034
Construction
Type & style
- Home type: SingleFamily
- Architectural style: Traditional
- Property subtype: Single Family Residence
Materials
- Blown-In Insulation, Brick, Cement Siding
- Foundation: Slab
- Roof: Composition
Condition
- New construction: No
- Year built: 2024
Utilities & green energy
- Sewer: Public Sewer
- Water: Public
Green energy
- Energy efficient items: Thermostat, HVAC, HVAC>13 SEER, Other Energy Features
Community & HOA
Community
- Security: Prewired for Alarm System
- Subdivision: Marthas Vineyard
HOA
- Has HOA: Yes
- Amenities included: Basketball Court, Controlled Access, Jogging Path, Park, Picnic Area, Playground, Splash Pad, Trail(s)
- HOA fee: $500 annually
Location
- Region: Alvin
Financial & listing details
- Price per square foot: $165/sqft
- Tax assessed value: $320,730
- Annual tax amount: $9,912
- Date on market: 7/18/2026
- Listing terms: Cash,Conventional,FHA,Investor,USDA Loan,VA Loan
- Road surface type: Concrete
Estimated market value
$317,600
$302,000 - $333,000
$2,657/mo
Price history
| Date | Event | Price |
|---|---|---|
| 9/3/2026 | Price change | $2,450-5.8%$1/sqft |
Source:  HAR #78699747 Report a problem HAR #78699747 Report a problem | ||
| 8/21/2026 | Listed for rent | $2,600$1/sqft |
Source: HAR #78699747 Report a problem | ||
| 7/18/2026 | Listed for sale | $322,000-2.4%$165/sqft |
Source:  HAR #52646139 Report a problem HAR #52646139 Report a problem | ||
| 7/18/2026 | Listing removed | $329,900$169/sqft |
Source: HAR #56418344 Report a problem | ||
| 6/5/2026 | Price change | $329,900-1.5%$169/sqft |
Source: HAR #56418344 Report a problem | ||
| 5/13/2026 | Listed for sale | $334,900+5.4%$171/sqft |
Source: HAR #56418344 Report a problem | ||
| 6/28/2024 | Sold | -- |
Source: eXp Realty #136960434 Report a problem | ||
| 5/23/2024 | Pending sale | $317,824$163/sqft |
Source: HAR #26736738 Report a problem | ||
| 5/15/2024 | Price change | $317,824-0.3%$163/sqft |
Source: HAR #26736738 Report a problem | ||
| 5/11/2024 | Listed for sale | $318,898$163/sqft |
Source: HAR #26736738 Report a problem | ||
Public tax history
| Year | Property taxes | Tax assessment |
|---|---|---|
| 2025 | $5,903 +574.7% | $320,730 +410.6% |
| 2024 | $875 -1.5% | $62,820 |
| 2023 | $888 | $62,820 |
Find assessor info on the county website
Monthly payment
Est. payment
Payment breakdown
Explore the cost of this home by adjusting the details. Changes won't be saved.Climate risks
Neighborhood: 77511
Nearby schools
Schools provided by the listing agent
- Elementary: Hood-Case Elementary School
- Middle: G W Harby J H
- High: Alvin High School
Source: HAR. This data may not be complete. We recommend contacting the local school district to confirm school assignments for this home.
Similar homes
- $310,0003 bd2 ba1.8k sqft23112 Zinfandel Dr, Alvin, TX 77511For Sale
 MLS ID #80735009, Chelsea Martinez, Truss Real Estate | SERHANT.. HAR
 - $299,9993 bd2 ba1.8k sqft314 Cabernet Dr, Alvin, TX 77511For Sale
 MLS ID #6537753, Kimberly Beebe, American Realty. HAR
 - $359,0004 bd2 ba2k sqft409 Chardonnay Dr, Alvin, TX 77511For Sale
 MLS ID #42683159, Norman Frenk, Better Homes and Gardens Real Estate Gary Greene - Bay Area. HAR
 - $319,0003 bd3 ba2.1k sqft1503 Barras St, Alvin, TX 77511For Sale
 MLS ID #70999462, Ashley Davis, CB&A, Realtors- Southeast. HAR
