Welcome to this beautiful *WATER VIEW* home in the desirable Martha’s Vineyard gated community of Alvin! Built in 2024, this thoughtfully designed one-story home offers comfortable living space with a functional, open layout perfect for everyday living and entertaining. The spacious kitchen flows seamlessly into the main living and dining areas, creating a bright and inviting atmosphere. Enjoy a generously sized backyard with plenty of room for outdoor activities, relaxing, or entertaining. Additional features include an attached garage, brick exterior, sprinkler system, and low-maintenance newer construction. Conveniently located with easy access to Alvin, Pearland, and major commuter routes. Come see all this wonderful home has to offer! Gorgeous Creede Floorplan by Castlerock!
For sale
$359,000
409 Chardonnay Dr, Alvin, TX 77511
4beds
2,009sqft
Single Family Residence
Built in 2024
8,938 Square Feet Lot
$353,500 Zestimate®
$179/sqft
$42/mo HOA
What's special
Attached garageBrick exteriorBright and inviting atmosphereThoughtfully designed one-story homeSpacious kitchenFunctional open layoutSprinkler system
- 57 days
- 89
- 10
Zillow last checked:
Listing updated:
Listed by:
Norman Frenk TREC #0429195 713-818-0829,
Better Homes and Gardens Real Estate Gary Greene - Bay Area
Source: HAR,MLS#: 42683159
Facts & features
Interior
Bedrooms & bathrooms
- Bedrooms: 4
- Bathrooms: 2
- Full bathrooms: 2
Primary bedroom
- Level: First
- Area: 182
- Dimensions: 14x13
Bedroom
- Level: First
- Area: 110
- Dimensions: 10x11
Bedroom
- Level: First
- Area: 144
- Dimensions: 12x12
Bedroom
- Level: First
- Area: 144
- Dimensions: 12x12
Other
- Level: First
- Area: 156
- Dimensions: 13x12
Dining room
- Level: First
- Area: 64
- Dimensions: 8x8
Kitchen
- Level: First
- Area: 144
- Dimensions: 12x12
Living room
- Level: First
- Area: 315
- Dimensions: 21x15
Primary bath
- Level: First
- Area: 81
- Dimensions: 9x9
Primary bath
- Level: First
- Area: 36
- Dimensions: 6x6
Heating
- Natural Gas
Cooling
- Ceiling Fan(s), Electric
Appliances
- Included: Water Heater, Disposal, Electric Oven, Microwave, Gas Range, Dishwasher
- Laundry: Electric Dryer Hookup, Gas Dryer Hookup, Washer Hookup
Features
- High Ceilings, Vaulted Ceiling, En-Suite Bath, Primary Bed - 1st Floor, Split Plan, Walk-In Closet(s)
- Flooring: Tile, Vinyl
- Windows: Insulated/Low-E windows, Window Coverings
Interior area
- Total structure area: 2,009
- Total interior livable area: 2,009 sqft
Video & virtual tour
Property
Parking
- Total spaces: 3
- Parking features: Attached, Garage Door Opener, Double-Wide Driveway
- Attached garage spaces: 3
Features
- Stories: 1
- Patio & porch: Covered, Patio/Deck
- Exterior features: Back Green Space, Sprinkler System
- Fencing: Back Yard,Partial
- Has view: Yes
- View description: Lake, Water
- Has water view: Yes
- Water view: Lake,Water
- Waterfront features: Lake Front
Lot
- Size: 8,938 Square Feet
- Features: Cul-De-Sac, Subdivided, Waterfront, 0 Up To 1/4 Acre
Details
- Parcel number: 64232001019
Construction
Type & style
- Home type: SingleFamily
- Architectural style: Ranch,Traditional
- Property subtype: Single Family Residence
Materials
- Brick, Cement Siding
- Foundation: Slab
- Roof: Composition
Condition
- New construction: No
- Year built: 2024
Utilities & green energy
- Sewer: Public Sewer
- Water: Public
Green energy
- Energy efficient items: Thermostat, HVAC, HVAC>13 SEER, Exposure/Shade
Community & HOA
Community
- Subdivision: Martha's Vineyard
HOA
- Has HOA: Yes
- Amenities included: Controlled Access, Jogging Path, Playground, Pond, Splash Pad, Trail(s)
- HOA fee: $500 annually
Location
- Region: Alvin
Financial & listing details
- Price per square foot: $179/sqft
- Tax assessed value: $335,230
- Annual tax amount: $10,360
- Date on market: 8/21/2026
- Listing terms: Cash,Conventional,FHA,VA Loan
- Ownership: Full Ownership
- Road surface type: Concrete, Curbs
Estimated market value
$353,500
$336,000 - $371,000
$2,715/mo
Price history
| Date | Event | Price |
|---|---|---|
| 8/22/2026 | Listed for rent | $2,800$1/sqft |
Source:  HAR #30309881 Report a problem HAR #30309881 Report a problem | ||
| 8/21/2026 | Listed for sale | $359,000$179/sqft |
Source:  HAR #42683159 Report a problem HAR #42683159 Report a problem | ||
Public tax history
| Year | Property taxes | Tax assessment |
|---|---|---|
| 2025 | $4,254 +679.3% | $335,230 +755.4% |
| 2024 | $546 +1.1% | $39,190 +2.6% |
| 2023 | $540 | $38,200 |
Find assessor info on the county website
Monthly payment
Est. payment
Payment breakdown
Explore the cost of this home by adjusting the details. Changes won't be saved.Climate risks
Neighborhood: 77511
Nearby schools
Schools provided by the listing agent
- Elementary: Hood-Case Elementary School
- Middle: G W Harby J H
- High: Alvin High School
Source: HAR. This data may not be complete. We recommend contacting the local school district to confirm school assignments for this home.
Similar homes
- $374,0004 bd3 ba2.6k sqft317 Merlot Dr, Alvin, TX 77511For Sale
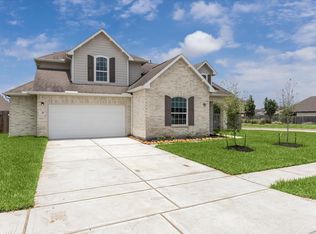 MLS ID #10523789, Amanda Walsh, Keller Williams Memorial. HAR
 - $349,9003 bd3 ba2.4k sqft23137 Chablis Dr, Alvin, TX 77511New Construction
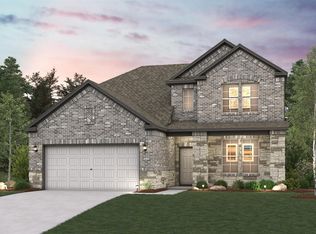 HAR
HAR - $403,9003 bd3 ba2.4k sqft515 Chardonnay Dr, Alvin, TX 77511New ConstructionHAR
- $299,9993 bd2 ba1.8k sqft314 Cabernet Dr, Alvin, TX 77511For Sale
 MLS ID #6537753, Kimberly Beebe, American Realty. HAR
