The Nimitz floorplan is a two-story home that offers four bedrooms and two-and-a-half bathrooms. Designed with convenience and comfort in mind, all the bedrooms are located upstairs, providing a private and dedicated space for relaxation. The owner’s suite offers a large walk-in closet and a luxury bathroom. Downstairs, the open-concept layout creates a seamless flow between the living and kitchen areas. A powder room is conveniently located on the main floor, providing added functionality for guests and residents alike.
Enjoy city living in an exclusive gated community in Med Center South, with new construction, modern luxury, from the low $300's. Quick commute to Med Center, Downtown, NRG, 610, Hwy 288, Beltway 8, and Pearland. Featuring stylish modern interior, soaring ceilings, open floorplans & energy efficient designs. Community pond, relaxing walking trail & convenient dog park. Find your perfect home in a tranquil setting, with all H-town has to offer just minutes away.
Pending
Price cut: $10.1K (8/4)
$299,990
13443 Sun Cay Dr, Houston, TX 77047
4beds
1,802sqft
Single Family Residence
Built in 2026
2,609 Square Feet Lot
$298,200 Zestimate®
$166/sqft
$83/mo HOA
What's special
Stylish modern interiorTwo-and-a-half bathroomsFour bedroomsOpen floorplansLarge walk-in closetSoaring ceilingsRelaxing walking trail
- 112 days |
- 177 |
- 16 |
Zillow last checked:
Listing updated:
Listed by:
Daniel Signorelli TREC #0419930 713-609-1986,
The Signorelli Company
Source: HAR,MLS#: 56050577
Facts & features
Interior
Bedrooms & bathrooms
- Bedrooms: 4
- Bathrooms: 3
- Full bathrooms: 2
- 1/2 bathrooms: 1
Rooms
- Room types: Utility Room
Primary bedroom
- Level: Second
- Area: 192
- Dimensions: 12.8x15
Bedroom
- Level: Second
- Area: 110
- Dimensions: 10x11
Bedroom
- Level: Second
- Area: 91
- Dimensions: 9.10x10
Bedroom
- Level: Second
- Area: 108
- Dimensions: 10.8x10
Other
- Level: First
Other
- Level: Second
Other
- Level: First
Family room
- Level: First
- Area: 348.48
- Dimensions: 19.8x17.6
Kitchen
- Level: First
Primary bath
- Level: Second
Utility room
- Level: Second
Heating
- Natural Gas
Cooling
- Attic Fan, Ceiling Fan(s), Electric
Appliances
- Included: Disposal, Gas Oven, Microwave, Free-Standing Range, Gas Range, Dishwasher
- Laundry: Electric Dryer Hookup, Washer Hookup
Features
- Formal Entry/Foyer, High Ceilings, Prewired for Alarm System, All Bedrooms Up, En-Suite Bath, Primary Bed - 2nd Floor, Walk-In Closet(s)
- Flooring: Carpet, Vinyl
- Windows: Insulated/Low-E windows
Interior area
- Total structure area: 1,802
- Total interior livable area: 1,802 sqft
Video & virtual tour
Property
Parking
- Total spaces: 2
- Parking features: Attached, Double-Wide Driveway
- Attached garage spaces: 2
Features
- Stories: 2
- Patio & porch: Covered, Patio/Deck, Porch
- Fencing: Back Yard
Lot
- Size: 2,609 Square Feet
- Dimensions: 87 x 30
- Features: Subdivided, 0 Up To 1/4 Acre
Details
- Parcel number: 1457710010028
Construction
Type & style
- Home type: SingleFamily
- Architectural style: Contemporary
- Property subtype: Single Family Residence
Materials
- Batts Insulation, Blown-In Insulation, Cement Siding, Wood Siding
- Foundation: Slab
- Roof: Composition
Condition
- New construction: Yes
- Year built: 2026
Details
- Builder name: First America Homes
Utilities & green energy
- Sewer: Public Sewer
- Water: Public
Green energy
- Green verification: HERS Index Score
- Energy efficient items: Attic Vents, Thermostat, Lighting, HVAC, HVAC>15 SEER
Community & HOA
Community
- Security: Prewired for Alarm System
- Subdivision: Cay Landing
HOA
- Has HOA: Yes
- Amenities included: Dog Park, Jogging Path, Pond, Trail(s)
- HOA fee: $1,000 annually
Location
- Region: Houston
Financial & listing details
- Price per square foot: $166/sqft
- Tax assessed value: $62,775
- Annual tax amount: $1,334
- Date on market: 4/24/2026
- Listing terms: Cash,Conventional,FHA,VA Loan
- Ownership: Full Ownership
- Road surface type: Concrete
Estimated market value
$298,200
$283,000 - $313,000
$2,393/mo
Price history
| Date | Event | Price |
|---|---|---|
| 8/4/2026 | Pending sale | $299,990-3.2%$166/sqft |
Source:  HAR #56050577 Report a problem HAR #56050577 Report a problem | ||
| 7/17/2026 | Price change | $310,060+3.4%$172/sqft |
Source:  First America Homes Report a problem First America Homes Report a problem | ||
| 5/29/2026 | Price change | $299,990-13.7%$166/sqft |
Source: HAR #56050577 Report a problem | ||
| 2/5/2026 | Listed for sale | $347,485$193/sqft |
Source: First America Homes Report a problem | ||
Public tax history
| Year | Property taxes | Tax assessment |
|---|---|---|
| 2025 | $1,334 | $62,775 |
| 2024 | -- | -- |
| 2023 | $316 | $15,694 |
Find assessor info on the county website
Monthly payment
Est. payment
Payment breakdown
Explore the cost of this home by adjusting the details. Changes won't be saved.Climate risks
Neighborhood: South Acres - Crestmont Park
Nearby schools
GreatSchools rating
- 4/10Law Elementary SchoolGrades: PK-5Distance: 1.3 mi
- 4/10Thomas Middle SchoolGrades: 6-8Distance: 3.2 mi
- 4/10Worthing High SchoolGrades: 9-12Distance: 3.2 mi
Schools provided by the listing agent
- Elementary: Law Elementary School
- Middle: Thomas Middle School
- High: Worthing High School
Source: HAR. This data may not be complete. We recommend contacting the local school district to confirm school assignments for this home.
- $---- bd-- ba-- sqft13445 Sun Cay Dr, Houston, TX 77047Sold
- $---- bd-- ba-- sqft13441 Sun Cay Dr, Houston, TX 77047Sold
- $310,5004 bd3 ba1.8k sqft13437 Sun Cay Dr, Houston, TX 77047Off Market
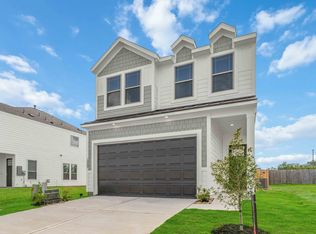
- $299,9903 bd3 ba1.6k sqft13439 Sun Cay Dr, Houston, TX 77047New Construction

- $299,4453 bd3 ba1.7k sqft13447 Sun Cay Dr, Houston, TX 77047Pending
- $299,0003 bd3 ba1.7k sqft13449 Sun Cay Dr, Houston, TX 77047Off Market
- $63,210-- bd-- ba-- sqft3021 Pelon Cay Dr, Houston, TX 77047Off Market
- $332,5004 bd3 ba1.8k sqft13438 Sun Cay Dr, Houston, TX 77047Off Market
A local agent can set up tours, give advice and negotiate with sellers.
A local lender can help you make sure your offer is ready when you are.
Similar homes
- $299,9903 bd3 ba1.6k sqft13439 Sun Cay Dr, Houston, TX 77047New ConstructionHAR
- $295,0003 bd2 ba1.4k sqft12920 Wempe Way, Houston, TX 77047For Sale
 MLS ID #89623243, Kelly Garmond, Better Homes and Gardens Real Estate Gary Greene - Sugar Land. HAR
 - $341,5403 bd3 ba1.7k sqft13405 Sun Cay Dr, Houston, TX 77047New Construction
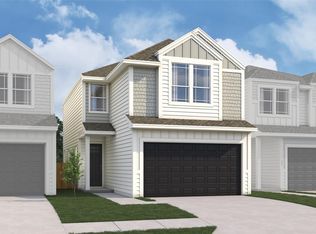 HAR
HAR - from $318,9903 bd3 ba1.7k sqftBradley Plan, Cay Landing, Houston, TX 77047New Construction
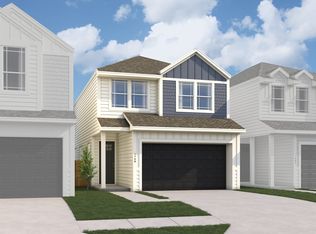 First America Homes
 - $310,0003 bd2 ba1.5k sqft12503 Newport Arch Ln, Houston, TX 77047For SaleMLS ID #46613438, Greg Nino, RE/MAX Compass. HAR
- from $313,9903 bd3 ba1.7k sqftMac Arthur Plan, Cay Landing, Houston, TX 77047New ConstructionFirst America Homes
- $299,9904 bd3 ba1.8k sqft3009 La Rambla Dr, Houston, TX 77047New ConstructionHAR
- $300,0003 bd3 ba1.9k sqft12238 City Rose Ct, Houston, TX 77047For SaleMLS ID #8029229, Jacquell Abrams, Keller Williams Preferred. HAR
- $324,9993 bd2 ba1.6k sqft2915 Newington Ln, Houston, TX 77047For SaleMLS ID #29201309, Deirdre Brown, Norluxe Realty Houston. HAR
- $299,9903 bd3 ba1.7k sqft3010 La Rambla Dr, Houston, TX 77047New ConstructionHAR
- $359,6324 bd3 ba1.8k sqft13219 Retiro Dr, Houston, TX 77047New ConstructionHAR
- from $327,9903 bd3 ba1.7k sqftDaVinci Plan, Alicante, Houston, TX 77047New ConstructionFirst America Homes
- $299,9903 bd2 ba1.5k sqft5112 Greengrass Willow Way, Houston, TX 77048New ConstructionHAR
- $351,7283 bd3 ba1.7k sqft13214 Opera Dr, Houston, TX 77047New ConstructionHAR
- $346,5423 bd3 ba1.6k sqft13210 Opera Dr, Houston, TX 77047New ConstructionHAR
- $345,9833 bd3 ba1.6k sqft13218 Opera Dr, Houston, TX 77047New ConstructionHAR
- $356,3293 bd3 ba1.7k sqft3010 Ventas Dr, Houston, TX 77047New ConstructionFirst America Homes
- $306,9903 bd3 ba1.4k sqft2602 McHenry Landing Ln, Houston, TX 77051New ConstructionHAR
- $306,9903 bd3 ba1.4k sqft2615 McHenry Landing Ln, Houston, TX 77051New ConstructionHAR
- $325,0003 bd3 ba1.7k sqft4421 Ibiza Ln, Houston, TX 77045For SaleMLS ID #80291053, Kathy Montes, Executive Texas Realty. HAR
