This Birch floorplan is a two-story Villa by D.R. Horton on a corner lot with a water view in the City Gate North gated community. This plan features 3 bedrooms and 2.5 bathrooms, an island kitchen with 36" black Shaker cabinets, white Silestone countertops with an undermount sink, stainless steel gas range, dishwasher, and a built-in-microwave with stainless-steel vent hood, all by Whirlpool. There are luxury vinyl planks downstairs and in all wet areas, and Mohawk carpet in all bedrooms. There is a walk-in shower and dual sinks in the primary bath along with a large walk-in closet. There is wood shelving in all closets, the pantry, and utility room. The landscaping includes full yard sod and an irrigation system with a covered patio and storage.
Home is conveniently located near shopping, dining, entertainment, downtown, the Medical Center South, etc.
Please verify all measurements, specifications, etc.
For sale
Price cut: $5K (7/16)
$300,000
12238 City Rose Ct, Houston, TX 77047
3beds
1,913sqft
:
Get pre-qualified$2,277/mo
Single Family Residence
Built in 2024
5,484 Square Feet Lot
$297,100 Zestimate®
$157/sqft
$113/mo HOA
What's special
Water viewCovered patioWhite silestone countertopsCorner lotLarge walk-in closetUndermount sinkIsland kitchen
- 87 days |
- 100 |
- 4 |
Zillow last checked:
Listing updated:
Listed by:
Jacquell Abrams TREC #0850720 850-792-4351,
Keller Williams Preferred
Source: HAR,MLS#: 8029229
Facts & features
Interior
Bedrooms & bathrooms
- Bedrooms: 3
- Bathrooms: 3
- Full bathrooms: 2
- 1/2 bathrooms: 1
Rooms
- Room types: Family Room, Utility Room
Primary bathroom
- Features: Half Bath, Primary Bath: Double Sinks, Primary Bath: Shower Only, Secondary Bath(s): Tub/Shower Combo
Kitchen
- Features: Kitchen Island, Kitchen open to Family Room, Pantry, Walk-in Pantry
Heating
- Natural Gas
Cooling
- Ceiling Fan(s), Electric
Appliances
- Included: Disposal, Dryer, Refrigerator, Washer, Gas Oven, Microwave, Gas Range, Dishwasher
- Laundry: Electric Dryer Hookup, Gas Dryer Hookup
Features
- Prewired for Alarm System, All Bedrooms Up, Primary Bed - 2nd Floor, Walk-In Closet(s)
- Flooring: Carpet, Tile, Vinyl
- Windows: Insulated/Low-E windows, Window Coverings
Interior area
- Total structure area: 1,913
- Total interior livable area: 1,913 sqft
Property
Parking
- Total spaces: 2
- Parking features: Attached
- Attached garage spaces: 2
Features
- Levels: Multi/Split
- Stories: 2
- Patio & porch: Porch
- Exterior features: Sprinkler System
- Fencing: Back Yard
- Has view: Yes
- View description: Water
- Has water view: Yes
- Water view: Water
- Waterfront features: Pond
Lot
- Size: 5,484 Square Feet
- Features: Corner Lot, Subdivided, 0 Up To 1/4 Acre
Details
- Parcel number: 1464370010032
Construction
Type & style
- Home type: SingleFamily
- Architectural style: Contemporary,Other
- Property subtype: Single Family Residence
Materials
- Vinyl Siding, Wood Siding
- Foundation: Slab
- Roof: Composition
Condition
- New construction: No
- Year built: 2024
Utilities & green energy
- Water: Water District
Green energy
- Energy efficient items: HVAC>13 SEER
Community & HOA
Community
- Security: Prewired for Alarm System
- Subdivision: City Gate North
HOA
- Has HOA: Yes
- Amenities included: Controlled Access, Playground, Pond, Security
- HOA fee: $1,350 annually
Location
- Region: Houston
Financial & listing details
- Price per square foot: $157/sqft
- Tax assessed value: $304,990
- Annual tax amount: $8,517
- Date on market: 5/8/2026
- Listing terms: Cash,Conventional,FHA,VA Loan
- Ownership: Full Ownership
Estimated market value
$297,100
$282,000 - $312,000
$2,483/mo
Price history
| Date | Event | Price |
|---|---|---|
| 7/16/2026 | Price change | $300,000-1.6%$157/sqft |
Source:  HAR #8029229 Report a problem HAR #8029229 Report a problem | ||
| 7/5/2026 | Listed for rent | $2,500+4.2%$1/sqft |
Source:  HAR #95623920 Report a problem HAR #95623920 Report a problem | ||
| 6/14/2026 | Price change | $305,000-1.6%$159/sqft |
Source: HAR #8029229 Report a problem | ||
| 5/8/2026 | Listed for sale | $310,000$162/sqft |
Source: HAR #8029229 Report a problem | ||
| 5/6/2026 | Listing removed | $2,400$1/sqft |
Source: Zillow Rentals Report a problem | ||
| 4/2/2026 | Listed for rent | $2,400+0.2%$1/sqft |
Source: Zillow Rentals Report a problem | ||
| 4/2/2026 | Listing removed | -- |
Source: Owner Report a problem | ||
| 3/13/2026 | Listed for sale | $310,000-1%$162/sqft |
Source: Owner Report a problem | ||
| 1/7/2026 | Listing removed | $2,395$1/sqft |
Source: Zillow Rentals Report a problem | ||
| 10/9/2025 | Listed for rent | $2,395$1/sqft |
Source: Zillow Rentals Report a problem | ||
| 8/28/2024 | Listing removed | -- |
Source: HAR #19773432 Report a problem | ||
| 7/22/2024 | Listed for sale | $312,990$164/sqft |
Source: HAR #19773432 Report a problem | ||
Public tax history
| Year | Property taxes | Tax assessment |
|---|---|---|
| 2025 | $3,965 | $304,990 |
| 2024 | -- | -- |
| 2023 | $586 | $29,100 |
Find assessor info on the county website
Monthly payment
Est. payment
Payment breakdown
Explore the cost of this home by adjusting the details. Changes won't be saved.Climate risks
Neighborhood: South Acres - Crestmont Park
Nearby schools
GreatSchools rating
- 4/10Law Elementary SchoolGrades: PK-5Distance: 0.8 mi
- 4/10Thomas Middle SchoolGrades: 6-8Distance: 2.7 mi
- 4/10Worthing High SchoolGrades: 9-12Distance: 1.9 mi
Schools provided by the listing agent
- Elementary: Law Elementary School
- Middle: Thomas Middle School
- High: Worthing High School
Source: HAR. This data may not be complete. We recommend contacting the local school district to confirm school assignments for this home.
- $313,4004 bd3 ba2k sqft12236 City Rose Ct, Houston, TX 77047Off Market

- $306,3003 bd3 ba1.9k sqft12232 City Rose Ct, Houston, TX 77047Off Market

- $329,3004 bd2 ba2.2k sqft2925 Skyline Mesa Dr, Houston, TX 77047Off Market
- $--4 bd2 ba2.1k sqft12237 City Rose Ct, Houston, TX 77051Sold
- $300,1003 bd2 ba1.8k sqft12226 City Rose Ct, Houston, TX 77047Off Market
- $305,6304 bd3 ba2k sqft3121 Creston Gate Dr, Houston, TX 77047Off Market
- $323,8003 bd2 ba2.1k sqft12307 Frisco Cove Ct, Houston, TX 77047Off Market
- $316,1003 bd2 ba2k sqft2921 Skyline Mesa Dr, Houston, TX 77047Off Market
A local agent can set up tours, give advice and negotiate with sellers.
A local lender can help you make sure your offer is ready when you are.
Similar homes
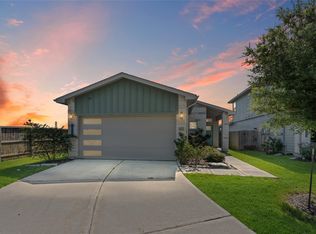
- $310,0003 bd2 ba1.5k sqft12503 Newport Arch Ln, Houston, TX 77047For Sale
 MLS ID #46613438, Greg Nino, RE/MAX Compass. HAR
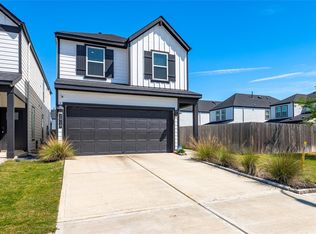
 - $309,0003 bd3 ba1.8k sqft2919 Crown Gate Dr, Houston, TX 77047For Sale
 MLS ID #7975041, Kristi Nations, Foundations Realty. HAR
 - $295,0003 bd2 ba1.4k sqft12920 Wempe Way, Houston, TX 77047For Sale
 MLS ID #89623243, Kelly Garmond, Better Homes and Gardens Real Estate Gary Greene - Sugar Land. HAR
 - $315,0004 bd3 ba2.2k sqft12305 Brandenburg Gate Dr, Houston, TX 77047For Sale
 MLS ID #21971516, Dante Cruz, Compass RE Texas, LLC - West Houston. HAR
 - $299,0003 bd3 ba1.9k sqft12331 Basilwood Dr, Houston, TX 77047For SaleMLS ID #64889156, Debra Kawaja, NextHome Centurion Realty. HAR
- $304,8883 bd3 ba1.8k sqft12712 Oxford Gate Dr, Houston, TX 77047For SaleMLS ID #11230696, Thor Paulsen, D Real Estate Center. HAR
- $341,5403 bd3 ba1.7k sqft13405 Sun Cay Dr, Houston, TX 77047New ConstructionHAR
- $310,0003 bd2 ba1.8k sqft1834 Kessler Park Ct, Houston, TX 77047For SaleMLS ID #46414545, Sandra Tsui, Keller Williams Realty Southwest. HAR
- $299,9903 bd3 ba1.6k sqft13439 Sun Cay Dr, Houston, TX 77047New ConstructionHAR
- $299,9904 bd3 ba1.8k sqft13443 Sun Cay Dr, Houston, TX 77047New ConstructionMLS ID #56050577, Daniel Signorelli, The Signorelli Company. HAR
- $299,9903 bd3 ba1.7k sqft3010 La Rambla Dr, Houston, TX 77047New ConstructionHAR
- $339,0004 bd3 ba2.3k sqft3303 Crestford Cliff Ln, Houston, TX 77047For SaleMLS ID #69179078, Mesuron Spearman, Shawn Spearman Real Estate. HAR
- $285,0003 bd3 ba2k sqft6823 Forbes Run Dr, Houston, TX 77075For SaleMLS ID #64453741, Ashanti Morse, Braden Real Estate Group. HAR
- $346,5423 bd3 ba1.6k sqft13210 Opera Dr, Houston, TX 77047New ConstructionHAR
- $306,9903 bd3 ba1.4k sqft2615 McHenry Landing Ln, Houston, TX 77051New ConstructionHAR
- $306,9903 bd3 ba1.4k sqft2602 McHenry Landing Ln, Houston, TX 77051New ConstructionMLS ID #12592581, Britany Freeman, Exclusive Prime Realty, LLC. HAR
- $289,9003 bd3 ba1.4k sqft2631 McHenry Landing Ln, Houston, TX 77051New ConstructionMLS ID #94787101, Britany Freeman, Exclusive Prime Realty, LLC. HAR
- $325,0003 bd3 ba1.7k sqft4421 Ibiza Ln, Houston, TX 77045For SaleMLS ID #80291053, Kathy Montes, Executive Texas Realty. HAR
- $275,0004 bd2 ba1.5k sqft5345 Basquiat Dr, Houston, TX 77048For SaleMLS ID #11812757, Romana Nasir, RJN Realty Group LLC. HAR
- $269,9003 bd3 ba2.1k sqft4516 Galesburg St #A, Houston, TX 77051For SaleMLS ID #64564619, Andre Beraud, Brooks & Davis Real Estate. HAR
