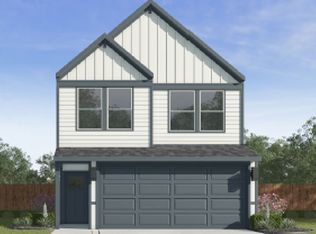
Welcome to the Hibiscus floor plan, a spacious two-story home that spans 1,483 square feet and includes a two-car garage. As you step inside, you'll be greeted by a charming front foyer that leads into the open-concept dining, living, and kitchen area, creating a welcoming and functional space for family gatherings and entertaining. The kitchen features a large island that offers additional storage and seating, making it a perfect hub for meal preparation and casual dining. The Hibiscus floor plan offers the perfect balance of modern design, functional living spaces, and comfort, making it the ideal home for families. Don't miss out on the opportunity to make the Hibiscus your new home today!
New construction
$306,990
2602 McHenry Landing Ln, Houston, TX 77051
3beds
1,486sqft
:
Get pre-qualified$2,325/mo
Single Family Residence
Built in 2025
3,406 Square Feet Lot
$304,200 Zestimate®
$207/sqft
$113/mo HOA
What's special
Spacious two-story homeTwo-car garageFunctional living spacesModern designCharming front foyer
- 34 days |
- 26 |
- 2 |
Zillow last checked:
Listing updated:
Listed by:
Britany Freeman TREC #0722163 832-326-7886,
Exclusive Prime Realty, LLC
Source: HAR,MLS#: 12592581
Facts & features
Interior
Bedrooms & bathrooms
- Bedrooms: 3
- Bathrooms: 3
- Full bathrooms: 2
- 1/2 bathrooms: 1
Heating
- Natural Gas
Cooling
- Electric
Appliances
- Included: Disposal, Trash Compactor, Microwave, Dishwasher
Features
- All Bedrooms Up
- Has fireplace: No
Interior area
- Total structure area: 1,486
- Total interior livable area: 1,486 sqft
Property
Parking
- Total spaces: 2
- Parking features: Attached
- Attached garage spaces: 2
Features
- Stories: 2
Lot
- Size: 3,406 Square Feet
- Features: Subdivided, 0 Up To 1/4 Acre
Details
- Parcel number: 1484160030019
Construction
Type & style
- Home type: SingleFamily
- Architectural style: Traditional
- Property subtype: Single Family Residence
Materials
- Cement Siding
- Foundation: Pillar/Post/Pier, Slab
- Roof: Composition
Condition
- New construction: Yes
- Year built: 2025
Details
- Builder name: DR Horton
Utilities & green energy
- Water: Water District
Community & HOA
Community
- Subdivision: Grand West
HOA
- Has HOA: Yes
- HOA fee: $1,350 annually
Location
- Region: Houston
Financial & listing details
- Price per square foot: $207/sqft
- Annual tax amount: $423
- Date on market: 6/21/2026
- Listing terms: Cash,Conventional,FHA,VA Loan
Estimated market value
$304,200
$289,000 - $319,000
$2,253/mo
Price history
| Date | Event | Price |
|---|---|---|
| 6/21/2026 | Listed for sale | $306,990$207/sqft |
Source:  HAR #12592581 Report a problem HAR #12592581 Report a problem | ||
Public tax history
Tax history is unavailable.
Monthly payment
Est. payment
Payment breakdown
Explore the cost of this home by adjusting the details. Changes won't be saved.Climate risks
Neighborhood: Sunnyside
Nearby schools
GreatSchools rating
- 4/10Reynolds Elementary SchoolGrades: PK-5Distance: 0.7 mi
- 5/10Attucks Middle SchoolGrades: 6-8Distance: 1.9 mi
- 4/10Worthing High SchoolGrades: 9-12Distance: 1.3 mi
Schools provided by the listing agent
- Elementary: Reynolds Elementary School (Houston)
- Middle: Attucks Middle School
- High: Worthing High School
Source: HAR. This data may not be complete. We recommend contacting the local school district to confirm school assignments for this home.
- $--3 bd3 ba1.4k sqft10518 Wellesley Terrace Trl, Houston, TX 77051Sold
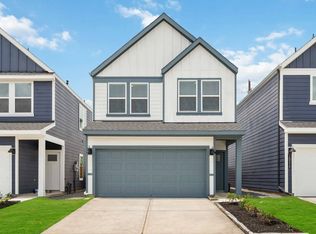
- $282,8003 bd3 ba1.4k sqft10113 Berkeley Springs Trl, Houston, TX 77051Off Market
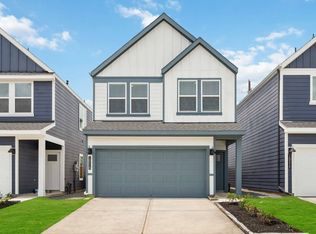
- $290,9003 bd3 ba1.4k sqft10121 Berkeley Springs Trl, Houston, TX 77051Off Market
- $304,4003 bd3 ba1.4k sqft10105 Berkeley Springs Trl, Houston, TX 77051Off Market
- $289,0003 bd3 ba1.4k sqft10210 Berkeley Springs Trl, Houston, TX 77051Off Market
- $289,4003 bd3 ba1.4k sqft2819 Lisburn Terrace Ln, Houston, TX 77051Off Market
- $303,1003 bd3 ba1.4k sqft2817 Milton Lodge Ln, Houston, TX 77051Off Market
- $288,9003 bd3 ba1.4k sqft2810 Glengary River Way, Houston, TX 77051Off Market
- $278,4003 bd3 ba1.3k sqft2818 Milton Lodge Ln, Houston, TX 77051Off Market
A local agent can set up tours, give advice and negotiate with sellers.
A local lender can help you make sure your offer is ready when you are.
Similar homes
- $289,9003 bd3 ba1.4k sqft2631 McHenry Landing Ln, Houston, TX 77051New Construction
 MLS ID #94787101, Britany Freeman, Exclusive Prime Realty, LLC. HAR
 - $310,0004 bd3 ba2k sqft2638 Afton Heights Way, Houston, TX 77051New Construction
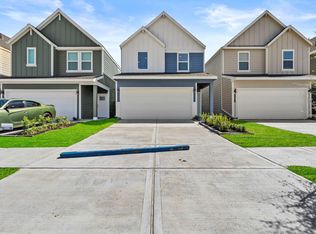 MLS ID #17052396, Meredith Marti, Marti Realty Group. HAR
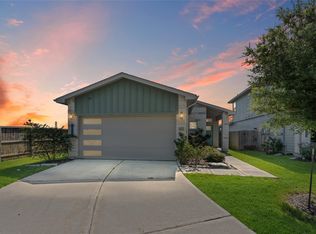
 - $310,0003 bd2 ba1.5k sqft12503 Newport Arch Ln, Houston, TX 77047For Sale
 MLS ID #46613438, Greg Nino, RE/MAX Compass. HAR
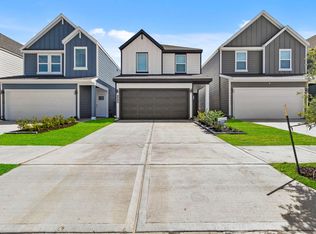
 - $334,5004 bd3 ba2k sqft2628 Afton Heights Way, Houston, TX 77051New Construction
 MLS ID #73843439, Meredith Marti, Marti Realty Group. HAR
 - $312,0003 bd3 ba1.9k sqft3124 Dawson Ln, Houston, TX 77051New ConstructionMLS ID #90926817, Angela Pullum, Word Realty. HAR
- $312,0003 bd3 ba1.9k sqft3122 Dawson Ln, Houston, TX 77051New ConstructionMLS ID #25296782, Angela Pullum, Word Realty. HAR
- $325,0003 bd3 ba1.8k sqft10610 Ashville Dr, Houston, TX 77051New ConstructionMLS ID #51685490, Ayesha Shelton, Braden Real Estate Group. HAR
- $309,0003 bd3 ba1.8k sqft2919 Crown Gate Dr, Houston, TX 77047For SaleMLS ID #7975041, Kristi Nations, Foundations Realty. HAR
- $269,9003 bd3 ba2.1k sqft4516 Galesburg St #A, Houston, TX 77051For SaleMLS ID #64564619, Andre Beraud, Brooks & Davis Real Estate. HAR
- $304,8883 bd3 ba1.8k sqft12712 Oxford Gate Dr, Houston, TX 77047For SaleMLS ID #11230696, Thor Paulsen, D Real Estate Center. HAR
- $310,0003 bd2 ba1.8k sqft1834 Kessler Park Ct, Houston, TX 77047For SaleMLS ID #46414545, Sandra Tsui, Keller Williams Realty Southwest. HAR
- $320,0003 bd3 ba1.7k sqft4429 Ibiza Ln, Houston, TX 77045For SaleMLS ID #55701274, Haitham Rabadi, Texas Signature Realty. HAR
- $300,0003 bd3 ba1.9k sqft12238 City Rose Ct, Houston, TX 77047For SaleMLS ID #8029229, Jacquell Abrams, Keller Williams Preferred. HAR
- $299,9903 bd3 ba1.6k sqft13439 Sun Cay Dr, Houston, TX 77047New ConstructionHAR
- $299,9903 bd3 ba1.7k sqft3010 La Rambla Dr, Houston, TX 77047New ConstructionHAR
- $324,9993 bd2 ba1.6k sqft2915 Newington Ln, Houston, TX 77047For SaleMLS ID #29201309, Deirdre Brown, Norluxe Realty Houston. HAR
- $315,0003 bd3 ba1.8k sqft4001 Baja Ln, Houston, TX 77045For SaleMLS ID #27123729, Eric Truong, Forge Collective. HAR
- $335,0003 bd3 ba1.6k sqft10504 Marston Vineyard Dr, Houston, TX 77025For SaleMLS ID #60338391, Kleber Pita, Compass RE Texas, LLC - The Heights. HAR
- $325,0003 bd3 ba1.5k sqft4022 San Andres Ln, Houston, TX 77045For SaleMLS ID #12236955, Nicole Culpepper, Orchard Brokerage. HAR
- $269,0003 bd3 ba1.5k sqft13134 Perennial Springs Dr, Houston, TX 77048New ConstructionMLS ID #76506678, Britany Freeman, Exclusive Prime Realty, LLC. HAR
