WELCOME HOME! This 3 bedroom 2.5 baths open concept floor plan in City Gate community is equipped with Quartz countertops, Stainless Steel appliances, large breakfast area, vinyl plank flooring throughout, just installed carpet. Primary bath offers an oversized shower, double sinks vanity and a walk in closet. Property is located just minutes from the Medical Center, Downtown Houston, close to many restaurants and shopping. Call today to schedule your viewing before it's too late!
For sale
Price cut: $5K (6/11)
$304,888
12712 Oxford Gate Dr, Houston, TX 77047
3beds
1,884sqft
:
Get pre-qualified$2,312/mo
Single Family Residence
Built in 2021
5,000 Square Feet Lot
$-- Zestimate®
$162/sqft
$113/mo HOA
What's special
Open concept floor planStainless steel appliancesQuartz countertopsJust installed carpetWalk in closetDouble sinks vanityOversized shower
- 301 days |
- 118 |
- 18 |
Zillow last checked:
Listing updated:
Listed by:
Thor Paulsen TREC #0432800 281-250-7939,
D Real Estate Center
Source: HAR,MLS#: 11230696
Facts & features
Interior
Bedrooms & bathrooms
- Bedrooms: 3
- Bathrooms: 3
- Full bathrooms: 2
- 1/2 bathrooms: 1
Rooms
- Room types: Family Room
Heating
- Natural Gas
Cooling
- Ceiling Fan(s), Electric
Appliances
- Included: Disposal, Gas Oven, Gas Range, Dishwasher
- Laundry: Gas Dryer Hookup, Washer Hookup
Features
- High Ceilings, Primary Bed - 1st Floor
Interior area
- Total structure area: 1,884
- Total interior livable area: 1,884 sqft
Property
Parking
- Total spaces: 2
- Parking features: Electric Gate, Attached
- Attached garage spaces: 2
Features
- Stories: 2
- Exterior features: Sprinkler System
Lot
- Size: 5,000 Square Feet
- Features: Subdivided, 0 Up To 1/4 Acre
Details
- Parcel number: 1418740010024
Construction
Type & style
- Home type: SingleFamily
- Architectural style: Traditional
- Property subtype: Single Family Residence
Materials
- Brick, Wood Siding
- Foundation: Slab
- Roof: Composition
Condition
- New construction: No
- Year built: 2021
Utilities & green energy
- Sewer: Public Sewer
- Water: Public
Community & HOA
Community
- Subdivision: City Gate Sec 3
HOA
- Has HOA: Yes
- HOA fee: $1,350 annually
Location
- Region: Houston
Financial & listing details
- Price per square foot: $162/sqft
- Tax assessed value: $324,742
- Annual tax amount: $8,841
- Date on market: 10/3/2025
- Listing terms: Cash,Conventional,FHA,Owner Will Carry,VA Loan
Estimated market value
Not available
Estimated sales range
Not available
$2,387/mo
Price history
| Date | Event | Price |
|---|---|---|
| 6/11/2026 | Price change | $304,888-1.6%$162/sqft |
Source:  HAR #11230696 Report a problem HAR #11230696 Report a problem | ||
| 4/29/2026 | Price change | $309,888-1.6%$164/sqft |
Source: HAR #11230696 Report a problem | ||
| 4/17/2026 | Price change | $314,900-1.6%$167/sqft |
Source: HAR #11230696 Report a problem | ||
| 1/31/2026 | Price change | $319,900-1.5%$170/sqft |
Source: HAR #11230696 Report a problem | ||
| 11/7/2025 | Price change | $324,888-4.4%$172/sqft |
Source: HAR #11230696 Report a problem | ||
| 10/3/2025 | Listed for sale | $339,900+10.9%$180/sqft |
Source: HAR #11230696 Report a problem | ||
| 7/16/2025 | Sold | -- |
Source: Public Record Report a problem | ||
| 2/3/2025 | Price change | $306,400-6.1%$163/sqft |
Source: HAR #12106050 Report a problem | ||
| 1/4/2025 | Listed for sale | $326,400+5.3%$173/sqft |
Source: HAR #12106050 Report a problem | ||
| 6/25/2024 | Listing removed | -- |
Source: HAR #15528455 Report a problem | ||
| 5/23/2024 | Pending sale | $310,000$165/sqft |
Source: HAR #15528455 Report a problem | ||
| 5/23/2024 | Price change | $310,000+3.3%$165/sqft |
Source: HAR #15528455 Report a problem | ||
| 2/23/2024 | Pending sale | $300,000$159/sqft |
Source: HAR #15528455 Report a problem | ||
| 2/18/2024 | Listed for sale | $300,000$159/sqft |
Source: HAR #15528455 Report a problem | ||
| 2/11/2024 | Pending sale | $300,000$159/sqft |
Source: HAR #15528455 Report a problem | ||
| 2/1/2024 | Listed for sale | $300,000$159/sqft |
Source: HAR #15528455 Report a problem | ||
Public tax history
| Year | Property taxes | Tax assessment |
|---|---|---|
| 2025 | $6,901 +4.3% | $324,742 +2.7% |
| 2024 | $6,616 -5.8% | $316,213 -9.3% |
| 2023 | $7,026 +80.8% | $348,707 +30.6% |
| 2022 | $3,885 | $266,976 +980.8% |
| 2021 | -- | $24,702 |
Find assessor info on the county website
Monthly payment
Est. payment
Payment breakdown
Explore the cost of this home by adjusting the details. Changes won't be saved.Climate risks
Neighborhood: South Acres - Crestmont Park
Nearby schools
GreatSchools rating
- 4/10Law Elementary SchoolGrades: PK-5Distance: 1 mi
- 4/10Thomas Middle SchoolGrades: 6-8Distance: 3.1 mi
- 4/10Worthing High SchoolGrades: 9-12Distance: 2.5 mi
Schools provided by the listing agent
- Elementary: Law Elementary School
- Middle: Thomas Middle School
- High: Worthing High School
Source: HAR. This data may not be complete. We recommend contacting the local school district to confirm school assignments for this home.
- $316,1003 bd2 ba2.1k sqft12710 Oxford Gate Dr, Houston, TX 77047Off Market
- $297,0003 bd2 ba1.6k sqft12714 Oxford Gate Dr, Houston, TX 77047Off Market
- $296,3003 bd2 ba1.6k sqft12708 Oxford Gate Dr, Houston, TX 77047Off Market
- $326,3004 bd2 ba2.3k sqft12716 Oxford Gate Dr, Houston, TX 77047Off Market
- $298,4003 bd3 ba-- sqft12721 Oxford Gate Dr, Houston, TX 77047Off Market
- $322,6004 bd2 ba2.3k sqft12706 Oxford Gate Dr, Houston, TX 77047Off Market
- $313,7004 bd3 ba2k sqft12718 Oxford Gate Dr, Houston, TX 77047Off Market
- $326,9004 bd2 ba2.2k sqft2804 Chase Cross Ln, Houston, TX 77047Off Market
A local agent can set up tours, give advice and negotiate with sellers.
Similar homes
- $310,0003 bd2 ba1.5k sqft12503 Newport Arch Ln, Houston, TX 77047For Sale
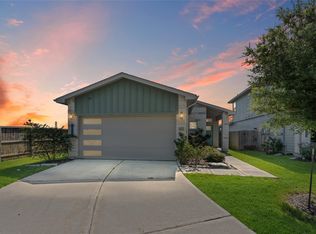 MLS ID #46613438, Greg Nino, RE/MAX Compass. HAR
 - $309,0003 bd3 ba1.8k sqft2919 Crown Gate Dr, Houston, TX 77047For Sale
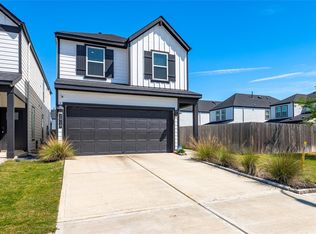 MLS ID #7975041, Kristi Nations, Foundations Realty. HAR
 - $315,0004 bd3 ba2.2k sqft12305 Brandenburg Gate Dr, Houston, TX 77047For Sale
 MLS ID #21971516, Dante Cruz, Compass RE Texas, LLC - West Houston. HAR
 - $310,0003 bd2 ba1.8k sqft1834 Kessler Park Ct, Houston, TX 77047For Sale
 MLS ID #46414545, Sandra Tsui, Keller Williams Realty Southwest. HAR
 - $300,0003 bd3 ba1.9k sqft12238 City Rose Ct, Houston, TX 77047For SaleMLS ID #8029229, Jacquell Abrams, Keller Williams Preferred. HAR
- $299,0003 bd3 ba1.9k sqft12331 Basilwood Dr, Houston, TX 77047For SaleMLS ID #64889156, Debra Kawaja, NextHome Centurion Realty. HAR
- $306,0003 bd3 ba1.9k sqft4170 Presidents Dr S, Houston, TX 77047For SaleMLS ID #48960442, Cheryl Combs Young, Berkshire Hathaway HomeServices Premier Properties. HAR
- $346,5423 bd3 ba1.6k sqft13210 Opera Dr, Houston, TX 77047New ConstructionHAR
- $299,5003 bd2 ba1.4k sqft5602 Giving Grace Way, Houston, TX 77048For SaleMLS ID #81289408, Anella Hall, Apex Realty Team. HAR
- $315,0005 bd3 ba2k sqft9431 Jutland Rd, Houston, TX 77033For SaleMLS ID #66301927, Raymond Romo, Nan & Company Properties - Corporate Office (Heights). HAR
- $298,5003 bd3 ba1.5k sqft2634 Afton Heights Way, Houston, TX 77051New ConstructionMLS ID #82465755, Meredith Marti, Marti Realty Group. HAR
- $310,0004 bd3 ba2k sqft2638 Afton Heights Way, Houston, TX 77051New ConstructionMLS ID #17052396, Meredith Marti, Marti Realty Group. HAR
- $325,0003 bd3 ba1.5k sqft4022 San Andres Ln, Houston, TX 77045For SaleMLS ID #12236955, Nicole Culpepper, Orchard Brokerage. HAR
- $289,9002 bd3 ba1.5k sqft3434 Sunbeam St #A, Houston, TX 77051New ConstructionMLS ID #78317217, Pualani Murillo, Urban Loop Realty. HAR
- $270,0004 bd2 ba1.6k sqft9007 Hilda St, Houston, TX 77033For SaleMLS ID #88275211, Brook Wilson, FYI Realty - Katy. HAR
- $289,0003 bd3 ba1.7k sqft4305 Larkspur St, Houston, TX 77051New ConstructionMLS ID #63458644, Mechelle Williams, AXEN Realty. HAR
- $334,5004 bd3 ba2k sqft2628 Afton Heights Way, Houston, TX 77051New ConstructionMLS ID #73843439, Meredith Marti, Marti Realty Group. HAR
- $300,0003 bd3 ba1.4k sqft2102 Red Cedar Ridge Way, Houston, TX 77080For SaleMLS ID #55587689, Linda Jordan, Compass RE Texas, LLC - The Heights. HAR
- $310,0003 bd3 ba1.5k sqft1257 W Tidwell Rd, Houston, TX 77091For SaleMLS ID #44208079, Tessa Flight, eXp Realty LLC. HAR
- $286,0004 bd2 ba1.9k sqft8003 Black Forest Ln, Rosharon, TX 77583For SaleMLS ID #6343492, Rudy Pranata, Forever Realty, LLC. HAR
