Beautifully built in 2018, this spacious 5-bedroom, 3-bath home sits on a prime corner lot with modern curb appeal and an open-concept design. Filled with natural light from abundant windows, the home offers today’s most desired features, stylish finishes, and a rare private yard for the area — all on a 4,128 sq ft lot.
For sale
Price cut: $15K (8/12)
$300,000
9431 Jutland Rd, Houston, TX 77033
5beds
2,078sqft
Single Family Residence
Built in 2018
4,129 Square Feet Lot
$298,300 Zestimate®
$144/sqft
$-- HOA
What's special
- 43 days
- 107
- 17
Zillow last checked:
Listing updated:
Listed by:
Raymond Romo TREC #0744212 713-330-6345,
Nan & Company Properties - Corporate Office (Heights)
Source: HAR,MLS#: 15756925
Facts & features
Interior
Bedrooms & bathrooms
- Bedrooms: 5
- Bathrooms: 3
- Full bathrooms: 3
Primary bedroom
- Level: First
- Area: 156
- Dimensions: 12x13
Bedroom
- Level: Fourth
- Area: 81
- Dimensions: 9x9
Bedroom
- Level: Fourth
- Area: 90
- Dimensions: 9x10
Bedroom
- Level: Third
- Area: 100
- Dimensions: 10x10
Bedroom
- Level: Second
- Area: 108
- Dimensions: 9x12
Heating
- Electric
Cooling
- Electric
Interior area
- Total structure area: 2,078
- Total interior livable area: 2,078 sqft
Property
Parking
- Total spaces: 2
- Parking features: Attached
- Attached garage spaces: 2
Features
- Stories: 2
Lot
- Size: 4,129 Square Feet
- Features: Subdivided, 0 Up To 1/4 Acre
Details
- Parcel number: 1399210010001
Construction
Type & style
- Home type: SingleFamily
- Architectural style: Contemporary
- Property subtype: Single Family Residence
Materials
- Cement Siding
- Foundation: Slab
- Roof: Composition
Condition
- New construction: No
- Year built: 2018
Utilities & green energy
- Water: Public
Community & HOA
Community
- Subdivision: Sunnyside Manors
Location
- Region: Houston
Financial & listing details
- Price per square foot: $144/sqft
- Tax assessed value: $339,363
- Annual tax amount: $7,212
- Date on market: 8/12/2026
Estimated market value
$298,300
$283,000 - $313,000
$2,567/mo
Price history
| Date | Event | Price |
|---|---|---|
| 8/12/2026 | Price change | $300,000-4.8%$144/sqft |
Source:  HAR #15756925 Report a problem HAR #15756925 Report a problem | ||
| 7/21/2026 | Price change | $315,000-4.3%$152/sqft |
Source: HAR #66301927 Report a problem | ||
| 6/15/2026 | Price change | $329,000-2.7%$158/sqft |
Source: HAR #66301927 Report a problem | ||
| 5/12/2026 | Listed for sale | $338,000-0.6%$163/sqft |
Source: HAR #51910750 Report a problem | ||
| 5/12/2026 | Listing removed | $339,995$164/sqft |
Source: HAR #527005 Report a problem | ||
| 3/31/2026 | Listed for sale | $339,995+54.6%$164/sqft |
Source: HAR #73576544 Report a problem | ||
| 1/28/2020 | Sold | -- |
Source: Agent Provided Report a problem | ||
| 1/15/2020 | Pending sale | $219,900$106/sqft |
Source: RE/MAX Pioneers #38050821 Report a problem | ||
| 1/15/2020 | Listed for sale | $219,900$106/sqft |
Source: RE/MAX Pioneers #38050821 Report a problem | ||
Public tax history
| Year | Property taxes | Tax assessment |
|---|---|---|
| 2025 | $4,550 -9.9% | $339,363 -3.9% |
| 2024 | $5,053 +16.1% | $353,133 -18.4% |
| 2023 | $4,353 -8.9% | $432,501 +36.8% |
| 2022 | $4,778 | $316,163 +32.9% |
| 2021 | -- | $237,815 +8.4% |
| 2020 | $5,265 +377.7% | $219,448 +382.2% |
| 2019 | $1,102 | $45,514 |
Find assessor info on the county website
Monthly payment
Est. payment
Payment breakdown
Explore the cost of this home by adjusting the details. Changes won't be saved.Climate risks
Neighborhood: Sunnyside
Nearby schools
Schools provided by the listing agent
- Elementary: Woodson Elementary School
- Middle: Thomas Middle School
- High: Sterling High School (Houston)
Source: HAR. This data may not be complete. We recommend contacting the local school district to confirm school assignments for this home.
Similar homes
- $309,9003 bd3 ba1.7k sqft9313 Jutland Rd, Houston, TX 77033New Construction
 MLS ID #18647438, Vandita Zachariah, Compass RE Texas, LLC - Houston. HAR
 - $320,0003 bd3 ba2.1k sqft5016 Ricky St, Houston, TX 77033For Sale
 MLS ID #88383435, Kareli Collazo, Propel Realty. HAR
 - $320,0003 bd3 ba2.3k sqft4336 Maggie St, Houston, TX 77051For Sale
 MLS ID #97824412, Jazmine Gosey, Keller Williams Realty Metropolitan. HAR
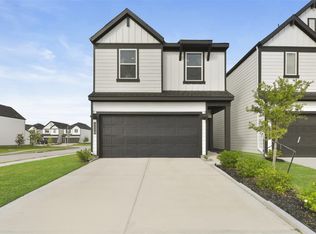
 - $285,0003 bd3 ba1.9k sqft12238 City Rose Ct, Houston, TX 77047For Sale
 MLS ID #8029229, Jacquell Abrams, Keller Williams Preferred. HAR
