Nestled in the heart of Houston, the gated community of Alicante offers the perfect blend of urban convenience and suburban charm. Ideally located just minutes from Downtown, the Medical Center, and Pearland, residents enjoy easy access to Highway 288 and Beltway 8 for a seamless commute.
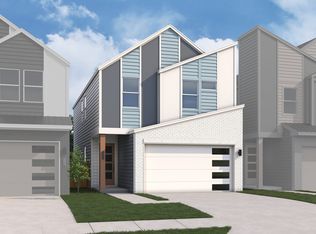
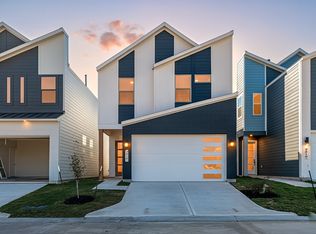
Welcome to this stunning two-story home featuring 3 bedrooms, 2.5 bathrooms, and a two-car garage. Designed for modern living, the open-concept floor plan connects the kitchen, dining, and living areas, perfect for both everyday living and entertaining guests.
Step outside to a covered patio, ideal for enjoying morning coffee or hosting gatherings rain or shine. The private owner's suite is a true retreat, complete with a spacious walk-in closet and a luxurious en-suite bathroom featuring a relaxing garden tub & separate shower. This home offers comfort, style, and convenience in one of Houston's most accessible locations.
Pending
Price increase: $100K (9/15)
$379,990
3010 La Rambla Dr, Houston, TX 77047
3beds
1,727sqft
Single Family Residence
Built in 2025
2,400 Square Feet Lot
$371,000 Zestimate®
$220/sqft
$83/mo HOA
What's special
Two-car garageOpen-concept floor planCovered patioSpacious walk-in closetLuxurious en-suite bathroomSeparate showerRelaxing garden tub
- 125 days
- 26
- 0
Zillow last checked:
Listing updated:
Listed by:
Daniel Signorelli TREC #0419930 713-609-1986,
The Signorelli Company
Source: HAR,MLS#: 52979000
Facts & features
Interior
Bedrooms & bathrooms
- Bedrooms: 3
- Bathrooms: 3
- Full bathrooms: 2
- 1/2 bathrooms: 1
Primary bedroom
- Level: Second
- Area: 195
- Dimensions: 13x15
Bedroom
- Level: Second
- Area: 127.2
- Dimensions: 10.6x12
Bedroom
- Level: Second
- Area: 140.8
- Dimensions: 12.8x11
Family room
- Level: First
- Area: 304.2
- Dimensions: 19.5x15.6
Heating
- Natural Gas
Cooling
- Ceiling Fan(s), Electric
Appliances
- Included: Disposal, Electric Oven, Freestanding Oven, Microwave, Free-Standing Range, Gas Cooktop, Gas Range, Dishwasher
- Laundry: Electric Dryer Hookup, Washer Hookup
Features
- High Ceilings, Prewired for Alarm System, All Bedrooms Up, En-Suite Bath, Primary Bed - 2nd Floor, Walk-In Closet(s)
- Flooring: Carpet, Vinyl
Interior area
- Total structure area: 1,727
- Total interior livable area: 1,727 sqft
Property
Parking
- Total spaces: 2
- Parking features: Attached, Double-Wide Driveway
- Attached garage spaces: 2
Features
- Stories: 2
- Patio & porch: Covered
- Fencing: Back Yard
Lot
- Size: 2,400 Square Feet
- Dimensions: 32 x 80
- Features: Subdivided, 0 Up To 1/4 Acre
Details
- Parcel number: 1464180030019
Construction
Type & style
- Home type: SingleFamily
- Architectural style: Contemporary
- Property subtype: Single Family Residence
Materials
- Batts Insulation, Spray Foam Insulation, Brick, Cement Siding
- Foundation: Slab
- Roof: Composition
Condition
- New construction: Yes
- Year built: 2025
Details
- Builder name: First America Homes
Utilities & green energy
- Sewer: Public Sewer
- Water: Public
Green energy
- Green verification: HERS Index Score
- Energy efficient items: Attic Vents, Thermostat, HVAC
Community & HOA
Community
- Security: Prewired for Alarm System
- Subdivision: Alicante
HOA
- Has HOA: Yes
- HOA fee: $1,000 annually
Location
- Region: Houston
Financial & listing details
- Price per square foot: $220/sqft
- Date on market: 6/18/2026
- Listing terms: Cash,Conventional,FHA,Investor,USDA Loan,VA Loan
- Ownership: Full Ownership
- Road surface type: Concrete
Estimated market value
$371,000
$352,000 - $390,000
$2,296/mo
Price history
| Date | Event | Price |
|---|---|---|
| 9/23/2026 | Pending sale | $379,990$220/sqft |
Source:  HAR #52979000 Report a problem | ||
| 9/15/2026 | Price change | $379,990+35.7%$220/sqft |
Source: HAR #52979000 Report a problem | ||
| 8/20/2026 | Price change | $279,990-6.7%$162/sqft |
Source: HAR #52979000 Report a problem | ||
| 6/18/2026 | Price change | $299,990+3.4%$174/sqft |
Source: HAR #52979000 Report a problem | ||
| 5/29/2026 | Price change | $289,990-3.3%$168/sqft |
Source:  First America Homes Report a problem | ||
| 5/29/2026 | Price change | $299,990-4%$174/sqft |
Source: HAR #70766219 Report a problem | ||
| 5/14/2026 | Price change | $312,358-6%$181/sqft |
Source: HAR #70766219 Report a problem | ||
| 4/7/2026 | Price change | $332,358-3.2%$192/sqft |
Source: HAR #70766219 Report a problem | ||
| 1/28/2026 | Price change | $343,358-1.4%$199/sqft |
Source: HAR #91258287 Report a problem | ||
| 12/9/2025 | Price change | $348,358+0.9%$202/sqft |
Source: First America Homes Report a problem | ||
| 8/6/2025 | Listed for sale | $345,358$200/sqft |
Source: First America Homes Report a problem | ||
Public tax history
Tax history is unavailable.
Monthly payment
Est. payment
Payment breakdown
Explore the cost of this home by adjusting the details. Changes won't be saved.Climate risks
Neighborhood: Central Southwest
Nearby schools
Schools provided by the listing agent
- Elementary: Almeda Elementary School
- Middle: Lawson Middle School
- High: Worthing High School
Source: HAR. This data may not be complete. We recommend contacting the local school district to confirm school assignments for this home.


Similar homes
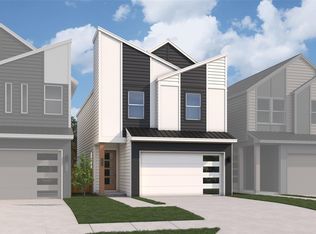
- $351,7283 bd3 ba1.7k sqft13214 Opera Dr, Houston, TX 77047New Construction
 HAR
- $355,6353 bd3 ba1.7k sqft3010 Ventas Dr, Houston, TX 77047New ConstructionHAR
- $346,5423 bd3 ba1.6k sqft13210 Opera Dr, Houston, TX 77047New Construction
 HAR
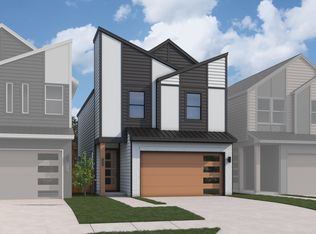
- from $327,9903 bd3 ba1.7k sqftDaVinci Plan, Alicante, Houston, TX 77047New Construction
 First America Homes
