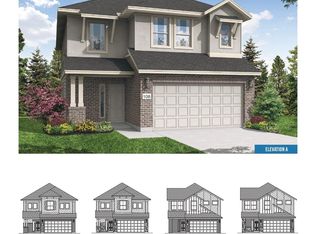
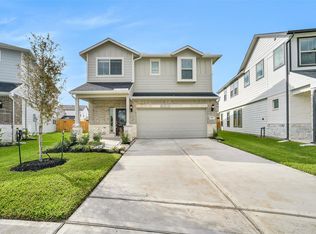
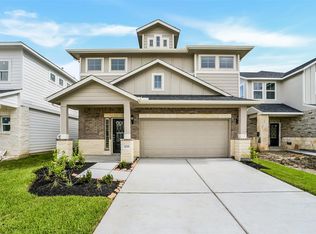
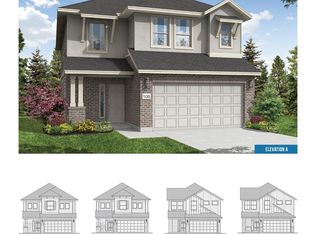
New Construction -McKinley Homes - Our Very Popular Sullivan Plan–2587 sqft–2 Story–4 bed, 2.5 Baths & Media Room, Spacious Guest Rooms with Walk-in Closets. Game Room, 2 Car Garage w/ Covered Patio, Primary Bedroom with Bay Window, Revwood Flooring @ Family Room, Extended Entry, Kitchen/Breakfast, Tile Floors @ Utility room and all bathrooms, 42” Kitchen Cabinets, w/ 10” Depth Farmer Size Stainless Steel Sink & Upgrade Backsplash w/ Under Cabinet Lighting, GE Stainless Steel Appliances, Wrought Iron Spindles at Stairs, Spa Shower in Primary Bath, Front/Back Full Sprinkler System w/ Fully Sodded Front/Back yard. Brick with Stone on Front Elevation, 30 YR Roof Composite Shingle, Tankless Water Heater.
New construction
$388,285
15506 Foresail Ln, Houston, TX 77053
4beds
2,587sqft
:
Get pre-qualified$2,852/mo
Single Family Residence
Built in 2025
4,599 Square Feet Lot
$387,000 Zestimate®
$150/sqft
$58/mo HOA
What's special
Game roomGe stainless steel appliancesExtended entry
- 10 days |
- 32 |
- 2 |
Likely to sell faster than
Zillow last checked:
Listing updated:
Listed by:
Jimmy Franklin TREC #0317553 281-949-6362,
eXp Realty LLC
Source: HAR,MLS#: 45997039
Facts & features
Interior
Bedrooms & bathrooms
- Bedrooms: 4
- Bathrooms: 3
- Full bathrooms: 2
- 1/2 bathrooms: 1
Primary bathroom
- Features: Primary Bath: Double Sinks, Primary Bath: Shower Only, Secondary Bath(s): Double Sinks, Secondary Bath(s): Tub/Shower Combo
Heating
- Natural Gas
Cooling
- Attic Fan, Electric
Appliances
- Included: ENERGY STAR Qualified Appliances, Water Heater, Disposal, Freestanding Oven, Gas Oven, Microwave, Free-Standing Range, Gas Cooktop, Dishwasher
- Laundry: Electric Dryer Hookup, Gas Dryer Hookup, Washer Hookup
Features
- Formal Entry/Foyer, Primary Bed - 1st Floor, Walk-In Closet(s)
- Flooring: Carpet, Laminate, Tile
- Windows: Insulated/Low-E windows
Interior area
- Total structure area: 2,587
- Total interior livable area: 2,587 sqft
Property
Parking
- Total spaces: 2
- Parking features: Attached
- Attached garage spaces: 2
Features
- Stories: 2
- Patio & porch: Covered
- Exterior features: Sprinkler System
- Fencing: Back Yard
Lot
- Size: 4,599 Square Feet
- Dimensions: 40 x 115
- Features: Subdivided, 0 Up To 1/4 Acre
Details
- Parcel number: 1481090010025
Construction
Type & style
- Home type: SingleFamily
- Architectural style: Traditional
- Property subtype: Single Family Residence
Materials
- Batts Insulation, Brick, Cement Siding, Stone
- Foundation: Slab
- Roof: Composition
Condition
- New construction: Yes
- Year built: 2025
Details
- Builder name: McKinley Homes
Utilities & green energy
- Sewer: Public Sewer
- Water: Public, Water District
Green energy
- Green verification: HERS Index Score
- Energy efficient items: Attic Vents, Thermostat, Lighting, HVAC, HVAC>13 SEER
Community & HOA
Community
- Subdivision: Anderson Lake
HOA
- Has HOA: Yes
- HOA fee: $700 annually
Location
- Region: Houston
Financial & listing details
- Price per square foot: $150/sqft
- Date on market: 7/16/2026
- Listing terms: Cash,Conventional,FHA,VA Loan
- Road surface type: Concrete
Estimated market value
$387,000
$368,000 - $406,000
$2,733/mo
Price history
| Date | Event | Price |
|---|---|---|
| 7/16/2026 | Listed for sale | $388,285$150/sqft |
Source: eXp Realty #45997039 Report a problem | ||
Public tax history
Tax history is unavailable.
Monthly payment
Est. payment
Payment breakdown
Explore the cost of this home by adjusting the details. Changes won't be saved.Climate risks
Neighborhood: 77053
Nearby schools
GreatSchools rating
- 5/10Montgomery Elementary SchoolGrades: PK-5Distance: 1.4 mi
- 5/10Lawson Middle SchoolGrades: 6-8Distance: 1.7 mi
- 4/10Madison High SchoolGrades: 9-12Distance: 2 mi
Schools provided by the listing agent
- Elementary: Montgomery Elementary School (Houston)
- Middle: Lawson Middle School
- High: Madison High School (Houston)
Source: HAR. This data may not be complete. We recommend contacting the local school district to confirm school assignments for this home.
- $344,1604 bd3 ba1.9k sqft15510 Foresail Ln, Houston, TX 77053Pending

- $286,2003 bd2 ba1.5k sqft15502 Foresail Ln S, Houston, TX 77053Off Market

- $403,0005 bd4 ba2.7k sqft15507 Foresail Ln, Houston, TX 77053New Construction
- $278,5003 bd2 ba1.4k sqft15503 Foresail Ln S, Houston, TX 77053Off Market

- $281,9003 bd2 ba1.4k sqft15450 Foresail Ln S, Houston, TX 77053Off Market
- $--4 bd3 ba2.5k sqft15507 Fathom Line Way, Houston, TX 77053Sold
- $387,5824 bd3 ba2.5k sqft4210 Helmside Ln, Houston, TX 77053New Construction
- $299,900-- bd-- ba-- sqft15503 Fathom Line Way, Houston, TX 77053Off Market
A local agent can set up tours, give advice and negotiate with sellers.
Similar homes
- $379,9004 bd3 ba2.5k sqft4207 Sternside Ln, Houston, TX 77053New Construction
 HAR
HAR - $403,0005 bd4 ba2.7k sqft15507 Foresail Ln, Houston, TX 77053New ConstructionMLS ID #69700087, Jimmy Franklin, eXp Realty LLC. HAR
- $387,5824 bd3 ba2.5k sqft4210 Helmside Ln, Houston, TX 77053New Construction
 HAR
HAR - $403,5325 bd4 ba2.7k sqft15443 Foresail Ln, Houston, TX 77053New Construction
 MLS ID #71642945, Jimmy Franklin, eXp Realty LLC. HAR
 - from $361,9904 bd3 ba2.5k sqftThe Sullivan Plan, Anderson Lakes, Houston, TX 77053New ConstructionMcKinley Homes TX, LLC
- from $376,9905 bd4 ba2.7k sqftThe Trenton Plan, Anderson Lakes, Houston, TX 77053New ConstructionMcKinley Homes TX, LLC
- $--4 bd3 ba2.1k sqft16106 Bantam Ridge Ct, Houston, TX 77053AuctionAuction.com 2
- $--4 bd3 ba2k sqft13930 Aldaco Dr, Houston, TX 77045AuctionAuction.com 2
- $--3 bd2 ba1.3k sqft4843 Prairie Ridge Rd, Houston, TX 77053AuctionAuction.com 1
- $249,9003 bd2 ba1.5k sqft4011 Rosalind Ln, Houston, TX 77053For SaleMLS ID #85786945, Oscar Flores, Realm Real Estate Professionals - Katy. HAR
- $278,5004 bd3 ba1.7k sqft5115 Beechaven Dr, Houston, TX 77053For SaleMLS ID #73984828, Ivan Parada Alvarez, JLA Realty. HAR
- $225,0004 bd2 ba1.7k sqft4803 Beechaven St, Houston, TX 77053For SaleMLS ID #92152341, Juanmiguel Villarreal, Reimage Properties & Investments, LLC.. HAR
- $328,9004 bd3 ba2.5k sqft13822 Calm Wind Way, Houston, TX 77045For SaleMLS ID #21953776, Reina Conde, HomeSmart. HAR
- $274,9004 bd3 ba1.8k sqft4927 E Ridge Creek Dr, Houston, TX 77053For SaleMLS ID #38732485, Marco Ordonez, The Michael Group Real Estate. HAR
- $299,9004 bd3 ba1.8k sqft14902 Aberdeen Meadow Ln, Houston, TX 77053For SaleMLS ID #16718882, Moruf Animashaun, Texans Dream Realty. HAR
- from $342,9904 bd3 ba2k sqftThe Lexington Plan, Anderson Lakes, Houston, TX 77053New ConstructionMcKinley Homes TX, LLC
- $269,9004 bd3 ba2.2k sqft3806 Wimberley Hollow Ln, Houston, TX 77053For SaleMLS ID #67120753, NeGussie Desta, Imperial, Realtors. HAR
- from $333,9904 bd3 ba1.9k sqftThe Chelsea Plan, Anderson Lakes, Houston, TX 77053New ConstructionMcKinley Homes TX, LLC
- $345,0003 bd2 ba1.6k sqft14816 Monrad Dr, Houston, TX 77053For SaleMLS ID #91308065, Tempi Starks, UTR TEXAS, REALTORS. HAR
- $422,4004 bd2 ba2.8k sqft13616 Orchard Wind Ln, Pearland, TX 77584For SaleMLS ID #10778664, Brenda Delcambre, Riverbend Realty Group, LLC. HAR
