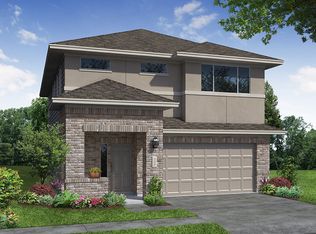
New Construction - McKinley Homes Houston - Chesapeake Plan - 1953 sq ft. - 2 Story - 4 bed, 2.5 Baths, 2 Car Garage w/ Covered Patio, Revwood Flooring, Family room, Kitchen/Breakfast. Tile floors @ Primary Bath/ bath 2 42" cabinets w/ Granite Counter Tops w/ upgraded backsplash w/ Stainless Steel 10" undermount Sink, Under cabinet lighting, , GE Stainless Steel Appliances, Wrought Spindles at Stairs, Brick/Stone elevation, Spa Walk-In Mud Set Shower w/ Overhead Rain Shower Fixtures in Primary Bath, Front/Back Full Irrigation Sprinkler System w/ Fully Sodded Front/Back yard. 30-Year Roof Composite Shingle. Must See TODAY! Anderson Lake is conveniently located in beautiful Southwest Houston with easy access to Downtown Houston, Rice University, Houston Medical Center, and the Galleria.
New construction
$344,160
15510 Foresail Ln, Houston, TX 77053
4beds
1,953sqft
Single Family Residence
Built in 2025
4,599 Square Feet Lot
$339,300 Zestimate®
$176/sqft
$58/mo HOA
What's special
Revwood flooringFamily roomGe stainless steel appliancesWrought spindles at stairsUnder cabinet lightingUpgraded backsplash
- 17 days |
- 50 |
- 2 |
Zillow last checked:
Listing updated:
Listed by:
Jimmy Franklin TREC #0317553 281-949-6362,
eXp Realty LLC
Source: HAR,MLS#: 44568972
Loading...
Facts & features
Interior
Bedrooms & bathrooms
- Bedrooms: 4
- Bathrooms: 3
- Full bathrooms: 2
- 1/2 bathrooms: 1
Primary bathroom
- Features: Primary Bath: Double Sinks, Primary Bath: Shower Only, Secondary Bath(s): Tub/Shower Combo
Heating
- Natural Gas
Cooling
- Electric
Appliances
- Included: ENERGY STAR Qualified Appliances, Water Heater, Disposal, Freestanding Oven, Gas Oven, Microwave, Free-Standing Range, Gas Cooktop, Dishwasher
- Laundry: Electric Dryer Hookup, Gas Dryer Hookup, Washer Hookup
Features
- Primary Bed - 1st Floor, Walk-In Closet(s)
- Flooring: Carpet, Laminate, Tile
- Windows: Insulated/Low-E windows
Interior area
- Total structure area: 1,953
- Total interior livable area: 1,953 sqft
Property
Parking
- Total spaces: 2
- Parking features: Attached
- Attached garage spaces: 2
Features
- Stories: 2
- Patio & porch: Covered
- Fencing: Back Yard
Lot
- Size: 4,599 Square Feet
- Dimensions: 40 x 115
- Features: Subdivided, 0 Up To 1/4 Acre
Details
- Parcel number: 1481090010024
Construction
Type & style
- Home type: SingleFamily
- Architectural style: Traditional
- Property subtype: Single Family Residence
Materials
- Batts Insulation, Brick, Cement Siding, Stone
- Foundation: Slab
- Roof: Composition
Condition
- New construction: Yes
- Year built: 2025
Details
- Builder name: McKinley Homes
Utilities & green energy
- Sewer: Public Sewer
- Water: Public, Water District
Green energy
- Green verification: HERS Index Score
- Energy efficient items: Thermostat, Lighting, HVAC, HVAC>13 SEER
Community & HOA
Community
- Subdivision: Anderson Lake
HOA
- Has HOA: Yes
- HOA fee: $700 annually
Location
- Region: Houston
Financial & listing details
- Price per square foot: $176/sqft
- Date on market: 7/2/2026
- Listing terms: Cash,Conventional,FHA,VA Loan
- Road surface type: Concrete
Estimated market value
$339,300
$322,000 - $356,000
$2,483/mo
Price history
| Date | Event | Price |
|---|---|---|
| 7/2/2026 | Listed for sale | $344,160$176/sqft |
Source:  HAR #44568972 Report a problem HAR #44568972 Report a problem | ||
Public tax history
Tax history is unavailable.
Monthly payment
Est. payment
Payment breakdown
Explore the cost of this home by adjusting the details. Changes won't be saved.Climate risks
Neighborhood: 77053
Nearby schools
GreatSchools rating
- 5/10Montgomery Elementary SchoolGrades: PK-5Distance: 1.4 mi
- 5/10Lawson Middle SchoolGrades: 6-8Distance: 1.7 mi
- 4/10Madison High SchoolGrades: 9-12Distance: 2 mi
Schools provided by the listing agent
- Elementary: Montgomery Elementary School (Houston)
- Middle: Lawson Middle School
- High: Madison High School (Houston)
Source: HAR. This data may not be complete. We recommend contacting the local school district to confirm school assignments for this home.
- $388,2854 bd3 ba2.5k sqft15506 Foresail Ln, Houston, TX 77053New Construction
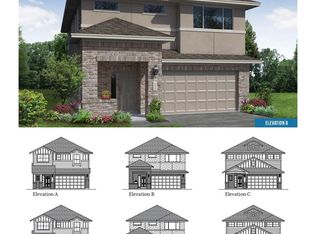
- $286,2003 bd2 ba1.5k sqft15502 Foresail Ln S, Houston, TX 77053Off Market

- $403,0005 bd4 ba2.7k sqft15507 Foresail Ln, Houston, TX 77053New Construction
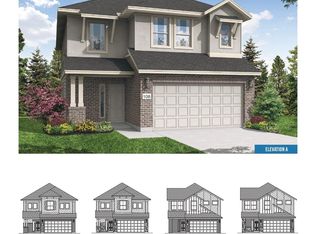
- $334,2004 bd3 ba2.3k sqft15526 Foresail Ln S, Houston, TX 77053Off Market
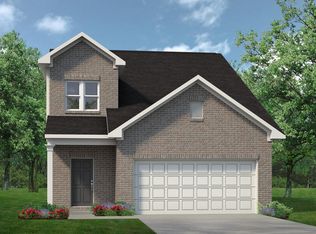
- $278,5003 bd2 ba1.4k sqft15503 Foresail Ln S, Houston, TX 77053Off Market
- from $342,990-- sqft15511 Foresail Ln, Houston, TX 77053New Construction
- $--4 bd3 ba2.5k sqft15507 Fathom Line Way, Houston, TX 77053Sold
- $387,5824 bd3 ba2.5k sqft4210 Helmside Ln, Houston, TX 77053New Construction
A local agent can set up tours, give advice and negotiate with sellers.
Similar homes
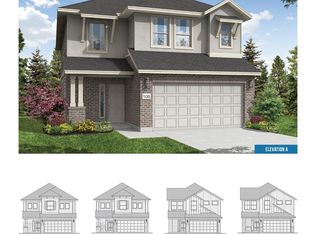
- $403,5325 bd4 ba2.7k sqft15443 Foresail Ln, Houston, TX 77053New Construction
 MLS ID #71642945, Jimmy Franklin, eXp Realty LLC. HAR
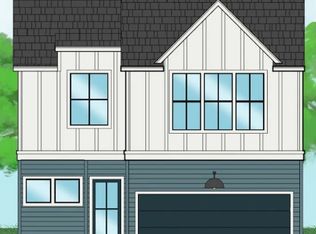
 - from $361,9904 bd3 ba2.5k sqftThe Sullivan Plan, Anderson Lakes, Houston, TX 77053New Construction
 McKinley Homes TX, LLC
 - $355,0004 bd3 ba2.2k sqft4915 Pine Haven Ln, Fresno, TX 77545For Sale
 MLS ID #78898226, Priyan Jacob, Stride Real Estate, LLC. HAR
 - from $364,9003 bd3 ba1.7k sqftFloor Plan F Plan, Buffalo Way Villas, Houston, TX 77045New Construction
 Spaces By George
 - $405,0003 bd3 ba2.5k sqft515 Arbor Ct, Pearland, TX 77584For SaleMLS ID #18772363, Alfredo Cavazos, Cavazos Realty International. HAR
- $299,5004 bd2 ba1.6k sqft41 Desert Spring Ln, Manvel, TX 77578For SaleMLS ID #11899686, Yesenia Morales-Garza, HomeSmart. HAR
- $335,0004 bd3 ba2.4k sqft6415 Kentfield Dr, Rosharon, TX 77583For SaleMLS ID #76605268, Magdalena Gonzales, Texas United Realty. HAR
- $298,5004 bd3 ba2.3k sqft8814 Alpine Wood Way, Rosharon, TX 77583For SaleMLS ID #10847851, Vincent Oyubu, Delta Realty Company. HAR
- $289,9004 bd3 ba2.1k sqft1026 Yorkshire Holw, Fresno, TX 77545For SaleMLS ID #68660980, Tyrone Mims, RA Brokers. HAR
- $350,1824 bd2 ba2.3k sqft5935 Bella Lynne Dr, Manvel, TX 77578New ConstructionMLS ID #55320824, Nicole Freer, KB Home Houston. HAR
- $372,6354 bd4 ba2.2k sqft18526 Athena Flower Dr, Fresno, TX 77545New ConstructionMLS ID #91251248, Olga M. Garza, Nan & Company Properties - Corporate Office (Heights). HAR
- $319,5003 bd3 ba2.2k sqft9530 Flying Eagle Ct, Houston, TX 77083For SaleMLS ID #7762401, Salman Latif, IN House Realty LLC. HAR
- $399,9994 bd3 ba2.5k sqft2823 Monarch Xing, Missouri City, TX 77459For SaleMLS ID #92580749, Isaias Reyes, SKW Realty. HAR
- $370,0004 bd3 ba2.5k sqft14202 Anson Grove Ln, Sugar Land, TX 77498For SaleMLS ID #83976312, Trinh Tran, Lone Star Realty. HAR
- $315,7253 bd2 ba1.4k sqft18510 Athena Flower Dr, Fresno, TX 77545New ConstructionMLS ID #12345817, Olga M. Garza, Nan & Company Properties - Corporate Office (Heights). HAR
- $333,0004 bd2 ba1.7k sqft1406 Munson Valley Rd, Richmond, TX 77406For SaleMLS ID #54854986, Adanna Nnamani, HomeSmart. HAR
- $339,0004 bd3 ba2.5k sqft20115 Bellflower Glen Dr, Richmond, TX 77407For SaleMLS ID #7822696, Linda Ng, NB Elite Realty. HAR
- $374,5005 bd3 ba2.8k sqft17603 Rose Summit Ln, Richmond, TX 77407For SaleMLS ID #3572859, Stayce Nguyen, STAYCE N CO. HAR
- $344,9904 bd4 ba2.6k sqft13331 Prado Ridge Ln, Iowa Colony, TX 77583New ConstructionMLS ID #47964776, Cameron Galatas, eXp Realty LLC. HAR
- $361,1904 bd5 ba1.7k sqft6702 Metro Blvd #11, Houston, TX 77083New ConstructionMLS ID #64278423, Ann Tran, Ann D. Tran, Broker. HAR
