Modern comfort awaits in this inviting Ridgemont home, offering an open layout, versatile spaces, and thoughtful finishes! Cook and entertain effortlessly in the kitchen, designed with a large island with breakfast bar, convenient pot filler, ample cabinetry and prep space, pantry storage, tile backsplash, and undercabinet and pendant lighting. The first-floor primary suite offers privacy and generous space, complemented by a relaxing en-suite bath and walk-in closet with built-ins, while the secondary bedrooms provide flexibility for family, hobbies, or work Step outside to a charming front porch and a fenced backyard, ready for gardening, weekend cookouts, or future personalized upgrades. Conveniently located near parks, everyday essentials, schools, shopping, dining, entertainment, medical center, and major routes including Beltway 8, Fort Bend Parkway, and SH 288 for easy commute throughout Houston.
Pending
Price cut: $15K (9/17)
$259,900
4927 E Ridge Creek Dr, Houston, TX 77053
4beds
1,843sqft
Single Family Residence
Built in 2023
4,673 Square Feet Lot
$255,200 Zestimate®
$141/sqft
$20/mo HOA
What's special
- 16 days
- 454
- 59
Likely to sell faster than
Zillow last checked:
Listing updated:
Listed by:
Lance Loken TREC #0608840 832-564-4527,
Keller Williams Platinum,
Aaron Porter TREC #0647291 936-537-4192,
Keller Williams Platinum
Source: HAR,MLS#: 26719415
Facts & features
Interior
Bedrooms & bathrooms
- Bedrooms: 4
- Bathrooms: 3
- Full bathrooms: 2
- 1/2 bathrooms: 1
Primary bedroom
- Level: First
- Area: 221
- Dimensions: 17x13
Bedroom
- Level: Second
- Area: 132
- Dimensions: 12x11
Bedroom
- Level: Second
- Area: 132
- Dimensions: 12x11
Bedroom
- Level: Second
- Area: 132
- Dimensions: 12x11
Dining room
- Level: First
- Area: 120
- Dimensions: 15x8
Kitchen
- Level: First
- Area: 168
- Dimensions: 14x12
Living room
- Level: First
- Area: 210
- Dimensions: 15x14
Utility room
- Level: First
- Area: 45
- Dimensions: 9x5
Heating
- Electric
Cooling
- Ceiling Fan(s), Electric
Appliances
- Included: Disposal, Oven, Microwave, Electric Range, Dishwasher
Features
- 3 Bedrooms Up, Primary Bed - 1st Floor, Walk-In Closet(s)
- Flooring: Carpet, Laminate
Interior area
- Total structure area: 1,843
- Total interior livable area: 1,843 sqft
Property
Parking
- Total spaces: 2
- Parking features: Attached, Double-Wide Driveway
- Attached garage spaces: 2
Features
- Stories: 2
- Fencing: Back Yard
Lot
- Size: 4,673 Square Feet
- Features: Back Yard, Subdivided, 0 Up To 1/4 Acre
Details
- Parcel number: 6254020150900907
Construction
Type & style
- Home type: SingleFamily
- Architectural style: Traditional
- Property subtype: Single Family Residence
Materials
- Stone, Wood Siding
- Foundation: Slab
- Roof: Composition
Condition
- New construction: No
- Year built: 2023
Utilities & green energy
- Sewer: Public Sewer
- Water: Public
Community & HOA
Community
- Subdivision: Ridgemont Sec 2 Residence D & G
HOA
- HOA fee: $238 annually
Location
- Region: Houston
Financial & listing details
- Price per square foot: $141/sqft
- Tax assessed value: $49,400
- Annual tax amount: $987
- Date on market: 9/17/2026
- Listing terms: Cash,Conventional,FHA,Texas Veterans Land Board,VA Loan
- Exclusions: See Exclusions List
- Road surface type: Asphalt
Estimated market value
$255,200
$242,000 - $268,000
$2,148/mo
Price history
| Date | Event | Price |
|---|---|---|
| 10/1/2026 | Pending sale | $259,900$141/sqft |
Source:  HAR #26719415 Report a problem HAR #26719415 Report a problem | ||
| 9/17/2026 | Price change | $259,900-5.5%$141/sqft |
Source: HAR #26719415 Report a problem | ||
| 7/29/2026 | Listing removed | $2,200$1/sqft |
Source: Zillow Rentals Report a problem | ||
| 7/23/2026 | Price change | $274,900-1.8%$149/sqft |
Source: HAR #38732485 Report a problem | ||
| 7/17/2026 | Price change | $2,200-4.3%$1/sqft |
Source: Zillow Rentals Report a problem | ||
| 6/18/2026 | Listed for rent | $2,300$1/sqft |
Source: Zillow Rentals Report a problem | ||
| 5/17/2026 | Price change | $279,900-1.1%$152/sqft |
Source: HAR #95742370 Report a problem | ||
| 4/21/2026 | Price change | $282,900-0.7%$153/sqft |
Source: HAR #95742370 Report a problem | ||
| 3/26/2026 | Price change | $284,900-1.7%$155/sqft |
Source: HAR #95742370 Report a problem | ||
| 3/10/2026 | Price change | $289,900-1.7%$157/sqft |
Source: HAR #95742370 Report a problem | ||
| 2/26/2026 | Price change | $294,900-1.7%$160/sqft |
Source: HAR #95742370 Report a problem | ||
| 2/4/2026 | Listing removed | $2,300$1/sqft |
Source: Zillow Rentals Report a problem | ||
| 2/4/2026 | Listed for sale | $299,900+0.7%$163/sqft |
Source: HAR #95742370 Report a problem | ||
| 2/3/2026 | Listed for rent | $2,300$1/sqft |
Source: Zillow Rentals Report a problem | ||
| 2/10/2025 | Listing removed | $2,300$1/sqft |
Source:  HAR #29830962 Report a problem HAR #29830962 Report a problem | ||
| 12/28/2024 | Listed for rent | $2,300$1/sqft |
Source: HAR #29830962 Report a problem | ||
| 12/3/2024 | Price change | $297,900-0.7%$162/sqft |
Source: HAR #41533216 Report a problem | ||
| 10/14/2024 | Listing removed | $2,300$1/sqft |
Source: Zillow Rentals Report a problem | ||
| 9/12/2024 | Price change | $299,900-1.7%$163/sqft |
Source: HAR #41533216 Report a problem | ||
| 8/9/2024 | Listed for sale | $305,000+5.5%$165/sqft |
Source: HAR #41533216 Report a problem | ||
| 8/6/2024 | Listing removed | -- |
Source: HAR #75083659 Report a problem | ||
| 7/31/2024 | Listed for sale | $289,000$157/sqft |
Source: HAR #75083659 Report a problem | ||
| 6/5/2024 | Listing removed | -- |
Source: Zillow Rentals Report a problem | ||
| 6/5/2024 | Pending sale | $289,000$157/sqft |
Source: HAR #75083659 Report a problem | ||
| 11/26/2003 | Sold | -- |
Source: Public Record Report a problem | ||
Public tax history
| Year | Property taxes | Tax assessment |
|---|---|---|
| 2025 | -- | $49,400 |
| 2024 | $642 +18.4% | $49,400 +30% |
| 2023 | $543 -9.9% | $38,000 |
| 2022 | $603 +44.9% | $38,000 +52% |
| 2021 | $416 -1.8% | $25,000 |
| 2020 | $423 +16.5% | $25,000 +19% |
| 2019 | $363 +27.3% | $21,000 +31.3% |
| 2018 | $285 -1.7% | $16,000 |
| 2017 | $290 | $16,000 |
| 2016 | $290 +215.3% | $16,000 +217.5% |
| 2015 | $92 -0.5% | $5,040 |
| 2014 | $92 | $5,040 |
| 2013 | -- | $5,040 |
| 2012 | -- | $5,040 |
| 2011 | -- | $5,040 |
| 2010 | -- | $5,040 |
| 2009 | -- | $5,040 |
| 2008 | -- | $5,040 |
| 2007 | -- | $5,040 -2.7% |
| 2006 | -- | $5,180 |
| 2005 | -- | $5,180 +15.1% |
| 2004 | -- | $4,500 |
| 2002 | -- | -- |
| 2001 | -- | -- |
| 2000 | -- | -- |
Find assessor info on the county website
Monthly payment
Est. payment
Payment breakdown
Explore the cost of this home by adjusting the details. Changes won't be saved.Climate risks
Neighborhood: 77053
Nearby schools
Schools provided by the listing agent
- Elementary: Ridgemont Elementary School
- Middle: Mcauliffe Middle School
- High: Willowridge High School
Source: HAR. This data may not be complete. We recommend contacting the local school district to confirm school assignments for this home.
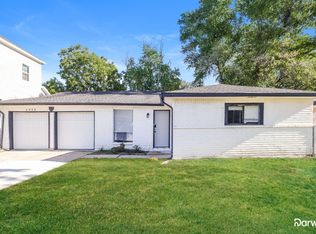

Similar homes
- $240,0003 bd2 ba1.2k sqft5307 Danfield Dr, Houston, TX 77053For Sale
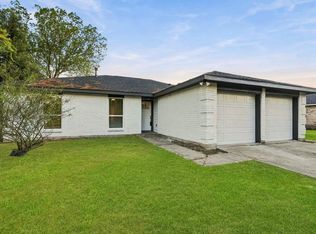 MLS ID #25239237, Guadalupe Lemus, United Real Estate. HAR
 - $254,9003 bd3 ba1.7k sqft4013 Elmwood St, Houston, TX 77051New Construction
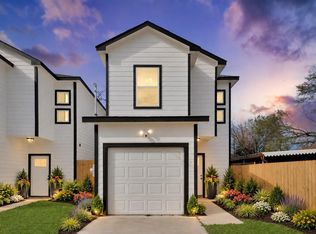 MLS ID #7742365, Celina Gomez, Premier Haus Realty, LLC. HAR
 - $319,0004 bd3 ba1.8k sqft4423 Santorini Ln, Houston, TX 77045For Sale
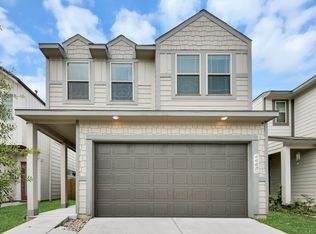 MLS ID #63601935, Marques Freeman, Nan & Company Properties - Corporate Office (Heights). HAR
 - $237,9004 bd2 ba1.6k sqft3626 Sparrow St, Houston, TX 77051For Sale
 MLS ID #42784104, Jessica Holcomb, White Glove Realty. HAR
