JUST LISTED! This charming 3-bedroom, 1-bath brick home located in a quiet neighborhood in Houston! This well-maintained property features a spacious layout and a 2-car garage, offering both comfort and convenience.
It also has MANY UPDATES like fresh interior paint, a very nice kitchen, new carpeting and much more! The living areas provide a warm and inviting space perfect for relaxing or entertaining guests. The durable brick exterior adds timeless curb appeal and low maintenance. This home offers great potential at an excellent value and is conveniently located with easy access to major roads, shopping, and dining. WE MAKE IT EASY TO OWN. This is a great opportunity! Don't wait, call us today to get more information on the owner's easy terms and smooth process that may be able to put the deed in your name and make this your dream home.
For sale
$174,999
4931 E Ridgecreek Dr, Houston, TX 77053
3beds
964sqft
Single Family Residence
Built in 1972
4,673 Square Feet Lot
$170,000 Zestimate®
$182/sqft
$-- HOA
What's special
Brick homeFresh interior paintLow maintenanceNew carpetingDurable brick exteriorTimeless curb appealVery nice kitchen
- 54 days
- 84
- 5
Zillow last checked:
Listing updated:
Listed by:
Chet Polniazek TREC #0318518 713-231-1129,
1st Texas Realty Services
Source: HAR,MLS#: 41879308
Facts & features
Interior
Bedrooms & bathrooms
- Bedrooms: 3
- Bathrooms: 1
- Full bathrooms: 1
Primary bedroom
- Level: First
- Area: 168
- Dimensions: 12x14
Bedroom
- Level: First
- Area: 143
- Dimensions: 11x13
Bedroom
- Level: First
- Area: 132
- Dimensions: 11x12
Heating
- Other
Cooling
- Other
Interior area
- Total structure area: 964
- Total interior livable area: 964 sqft
Property
Parking
- Total spaces: 1
- Parking features: Attached
- Attached garage spaces: 1
Features
- Stories: 1
Lot
- Size: 4,673 Square Feet
- Features: Subdivided, 0 Up To 1/4 Acre
Details
- Parcel number: 6254020150700907
Construction
Type & style
- Home type: SingleFamily
- Architectural style: Other
- Property subtype: Single Family Residence
Materials
- Brick, Other
- Foundation: Slab
- Roof: Composition
Condition
- New construction: No
- Year built: 1972
Utilities & green energy
- Sewer: Public Sewer
- Water: Public
Community & HOA
Community
- Subdivision: Ridgemont Sec 2 Residence D & G
Location
- Region: Houston
Financial & listing details
- Price per square foot: $182/sqft
- Tax assessed value: $164,341
- Annual tax amount: $3,070
- Date on market: 8/10/2026
- Listing terms: Cash,Conventional,Investor,Owner Will Carry
Estimated market value
$170,000
$162,000 - $179,000
$1,448/mo
Price history
| Date | Event | Price |
|---|---|---|
| 8/10/2026 | Listed for rent | $1,799+53.9%$2/sqft |
Source:  HAR #87263801 Report a problem HAR #87263801 Report a problem | ||
| 8/9/2018 | Listing removed | $127,900$133/sqft |
Source: SWE Homes #19517587 Report a problem | ||
| 7/16/2018 | Pending sale | $127,900$133/sqft |
Source: SWE Homes #19517587 Report a problem | ||
| 6/27/2018 | Listed for sale | $127,900+39%$133/sqft |
Source: SWE Homes #19517587 Report a problem | ||
| 4/17/2017 | Listing removed | $1,169$1/sqft |
Source: SWE Homes SWE Homes #16234288 Report a problem | ||
| 3/15/2017 | Listed for rent | $1,169$1/sqft |
Source: SWE Homes SWE Homes #16234288 Report a problem | ||
| 2/16/2015 | Listing removed | $91,999$95/sqft |
Source: SWE Homes SWE Homes #32524523 Report a problem | ||
| 2/3/2015 | Pending sale | $91,999$95/sqft |
Source: SWE Homes SWE Homes #32524523 Report a problem | ||
| 1/23/2015 | Price change | $91,999-1%$95/sqft |
Source: SWE Homes SWE Homes #32524523 Report a problem | ||
| 11/26/2014 | Listed for sale | $92,900$96/sqft |
Source: SWE Homes SWE Homes #32524523 Report a problem | ||
| 2/8/1999 | Sold | -- |
Source: Public Record Report a problem | ||
Public tax history
| Year | Property taxes | Tax assessment |
|---|---|---|
| 2025 | -- | $153,624 +10% |
| 2024 | $863 +21.1% | $139,658 +10% |
| 2023 | $713 -68.2% | $126,962 -10.2% |
| 2022 | $2,241 +20.9% | $141,330 +26.8% |
| 2021 | $1,853 +14.7% | $111,460 +16.8% |
| 2020 | $1,615 -6.4% | $95,390 -4.4% |
| 2019 | $1,725 +1.2% | $99,730 +4.4% |
| 2018 | $1,705 +34.8% | $95,550 +37.2% |
| 2017 | $1,265 | $69,650 -0.1% |
| 2016 | $1,265 +15.5% | $69,730 +16.3% |
| 2015 | $1,095 +3.7% | $59,950 +4.2% |
| 2014 | $1,056 | $57,540 +37% |
| 2013 | -- | $42,000 -6.7% |
| 2012 | -- | $45,000 +12.5% |
| 2011 | -- | $40,000 +8.8% |
| 2010 | -- | $36,750 -17.1% |
| 2009 | -- | $44,340 +10.2% |
| 2008 | -- | $40,240 -9.7% |
| 2007 | -- | $44,580 -3.4% |
| 2006 | -- | $46,170 +8.7% |
| 2005 | -- | $42,480 +19.9% |
| 2004 | -- | $35,440 |
| 2003 | -- | -- |
| 2002 | -- | -- |
| 2001 | -- | -- |
| 2000 | -- | -- |
Find assessor info on the county website
Monthly payment
Est. payment
Payment breakdown
Explore the cost of this home by adjusting the details. Changes won't be saved.Climate risks
Neighborhood: 77053
Nearby schools
Schools provided by the listing agent
- Elementary: Ridgemont Elementary School
- Middle: Mcauliffe Middle School
- High: Willowridge High School
Source: HAR. This data may not be complete. We recommend contacting the local school district to confirm school assignments for this home.
Similar homes
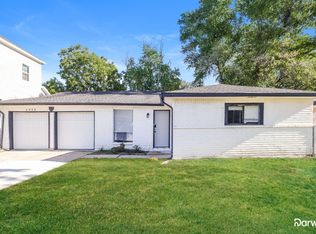
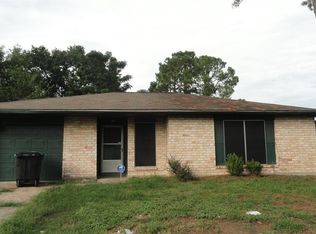
- $179,0003 bd2 ba1.3k sqft15829 Ridgeroe Ln, Houston, TX 77053For Sale
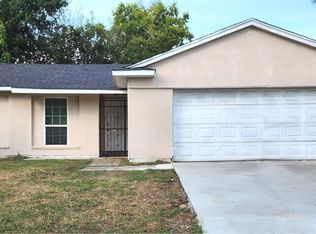 MLS ID #75661697, Tony Yeh, NX Realty. HAR
 - $185,9993 bd2 ba1.2k sqft16528 Monte Carlo Ln, Houston, TX 77053For Sale
 MLS ID #79874121, Chet Polniazek, 1st Texas Realty Services. HAR
 - $210,0002 bd2 ba1.3k sqft5502 Mackinaw Rd, Houston, TX 77053For Sale
 MLS ID #58812223, Nina Gonzalez, Nina's Realty. HAR
 - $175,0003 bd2 ba934 sqft7726 Sign St, Missouri City, TX 77489For Sale
 MLS ID #52667540, Dina Sicilia, REALM Real Estate Professionals - West Houston. HAR
