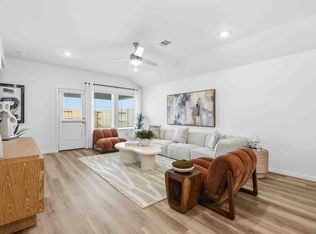
This beautifully designed single-story home offers the perfect blend of functionality, comfort, and open-concept living. Featuring 3 spacious bedrooms, 2 full bathrooms, and a 2-car garage, this floor plan was designed with both everyday living and entertaining in mind.
The heart of the home is the open kitchen, complete with a large island overlooking the dining area and family room perfect for hosting family gatherings or enjoying quiet evenings at home. The private primary suite is tucked away for added privacy and features a spacious walk-in closet and en-suite bath.
Secondary bedrooms are thoughtfully positioned on the opposite side of the home, offering flexibility for guests, children, or even a home office. Enjoy the convenience of a dedicated utility room, ample storage throughout, and a covered patio ideal for outdoor entertaining or relaxing after a long day.
With its smart layout natural flow and modern design this home offers comfort style, and practicality all in one.
Pending
Price increase: $6K (8/28)
$295,990
5122 Greengrass Willow Way, Houston, TX 77048
3beds
1,617sqft
Single Family Residence
Built in 2026
4,800 Square Feet Lot
$295,200 Zestimate®
$183/sqft
$63/mo HOA
What's special
Open kitchenSpacious walk-in closetAmple storage throughoutDedicated utility roomEn-suite bath
- 115 days
- 5
- 0
Zillow last checked:
Listing updated:
Listed by:
Maria Bonilla TREC #0624607 281-917-7671,
Casa Bonilla Realty LLC
Source: HAR,MLS#: 70309507
Facts & features
Interior
Bedrooms & bathrooms
- Bedrooms: 3
- Bathrooms: 2
- Full bathrooms: 2
Rooms
- Room types: Utility Room
Primary bedroom
- Level: First
- Area: 160
- Dimensions: 16x10
Bedroom
- Level: First
- Area: 100
- Dimensions: 10x10
Bedroom
- Level: First
- Area: 100
- Dimensions: 10x10
Dining room
- Level: First
- Area: 132
- Dimensions: 12x11
Living room
- Level: First
- Area: 165
- Dimensions: 15x11
Heating
- Natural Gas
Cooling
- Electric
Appliances
- Included: Disposal, Dryer, Refrigerator, Washer, Microwave, Gas Range, Dishwasher
- Laundry: Gas Dryer Hookup, Washer Hookup
Features
- High Ceilings, All Bedrooms Down
Interior area
- Total structure area: 1,617
- Total interior livable area: 1,617 sqft
Property
Parking
- Parking features: Attached
- Has attached garage: Yes
Features
- Stories: 1
- Patio & porch: Porch
Lot
- Size: 4,800 Square Feet
- Features: Back Yard, Subdivided, 0 Up To 1/4 Acre
Construction
Type & style
- Home type: SingleFamily
- Architectural style: Traditional
- Property subtype: Single Family Residence
Materials
- Brick
- Foundation: Slab
- Roof: Composition
Condition
- New construction: Yes
- Year built: 2026
Details
- Builder name: DR HORTON
Utilities & green energy
- Sewer: Public Sewer
- Water: Public
Community & HOA
Community
- Subdivision: Allison Pk Sec 4
HOA
- Has HOA: Yes
- HOA fee: $750 annually
Location
- Region: Houston
Financial & listing details
- Price per square foot: $183/sqft
- Annual tax amount: $464
- Date on market: 6/27/2026
- Listing terms: Cash,Conventional,FHA,Investor,VA Loan
Estimated market value
$295,200
$280,000 - $310,000
$2,158/mo
Price history
| Date | Event | Price |
|---|---|---|
| 8/28/2026 | Pending sale | $295,990+2.1%$183/sqft |
Source:  HAR #70309507 Report a problem HAR #70309507 Report a problem | ||
| 8/14/2026 | Price change | $289,990-2%$179/sqft |
Source:  DR Horton Report a problem DR Horton Report a problem | ||
| 8/8/2026 | Price change | $295,990-1%$183/sqft |
Source: DR Horton Report a problem | ||
| 7/1/2026 | Price change | $298,990-3.2%$185/sqft |
Source: DR Horton Report a problem | ||
| 6/24/2026 | Listed for sale | $308,990$191/sqft |
Source: DR Horton Report a problem | ||
Public tax history
Tax history is unavailable.
Monthly payment
Est. payment
Payment breakdown
Explore the cost of this home by adjusting the details. Changes won't be saved.Climate risks
Neighborhood: Minnetex
Nearby schools
Schools provided by the listing agent
- Elementary: Frost Elementary School (Houston)
- Middle: Thomas Middle School
- High: Sterling High School (Houston)
Source: HAR. This data may not be complete. We recommend contacting the local school district to confirm school assignments for this home.
- $307,8003 bd2 ba1.6k sqft5208 Greengrass Willow Way, Houston, TX 77048Off Market
- $299,1004 bd3 ba1.9k sqft5114 Greengrass Willow Way, Houston, TX 77048Off Market

- $285,9903 bd2 ba1.5k sqft5213 Greengrass Willow Way, Houston, TX 77048New Construction

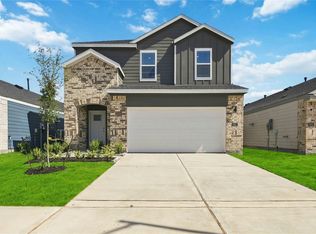
- $303,9904 bd3 ba1.9k sqft13332 Mountain Mint Way, Houston, TX 77048Pending
Similar homes
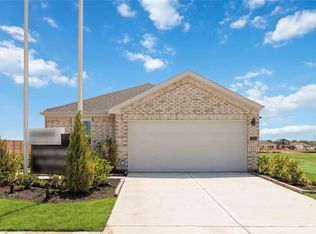
- $289,9903 bd2 ba1.6k sqft5214 Greengrass Willow Way, Houston, TX 77048New Construction
 MLS ID #68957330, Jonathan Woodruff, D.R. Horton-Texas, LTD. HAR
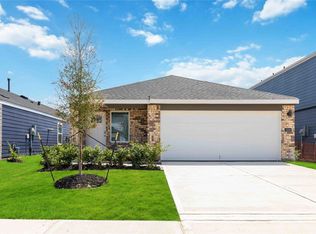
 - $307,9903 bd2 ba1.5k sqft5206 Purple Beebalm Ln, Houston, TX 77048New Construction
 MLS ID #82482372, Jonathan Woodruff, D.R. Horton-Texas, LTD. HAR
 - $307,9903 bd2 ba1.6k sqft13406 Verbena Vista Trl, Houston, TX 77048New ConstructionMLS ID #10526171, Jonathan Woodruff, D.R. Horton-Texas, LTD. HAR
- $278,9903 bd3 ba1.4k sqft12920 Ami And Tami Pl, Houston, TX 77048New Construction
 HAR
HAR
