the Hanna, a thoughtfully designed two-story home that combines comfort, functionality, and modern living. This beautiful floor plan features 4 bedrooms, 2.5 bathrooms, a game room, and a 2-car garage, offering plenty of space for families of all sizes.The first floor showcases an open-concept design with a spacious family room that flows seamlessly into thedining area and chef-inspired kitchen, complete with a large pantry and ample cabinet space. The private owner's suite is conveniently located downstairs and features a generous walk-in closet and an ensuite bath.Upstairs, you'll find three secondary bedrooms, a full bath, and a versatile game room that can be used as a media room, play area, home office, or fitness space.
Pending
$309,990
5124 Greengrass Willow Way, Houston, TX 77048
4beds
2,042sqft
Single Family Residence
Built in 2026
4,800 Square Feet Lot
$309,400 Zestimate®
$152/sqft
$63/mo HOA
What's special
Spacious family roomGenerous walk-in closetGame roomVersatile game roomEnsuite bathChef-inspired kitchenAmple cabinet space
- 123 days
- 5
- 0
Zillow last checked:
Listing updated:
Listed by:
Maria Bonilla TREC #0624607 281-917-7671,
Casa Bonilla Realty LLC
Source: HAR,MLS#: 40802977
Facts & features
Interior
Bedrooms & bathrooms
- Bedrooms: 4
- Bathrooms: 3
- Full bathrooms: 2
- 1/2 bathrooms: 1
Primary bedroom
- Level: First
- Area: 240
- Dimensions: 16x15
Bedroom
- Level: Second
- Area: 110
- Dimensions: 10x11
Bedroom
- Level: Second
- Area: 132
- Dimensions: 11x12
Bedroom
- Level: Second
- Area: 132
- Dimensions: 11x12
Kitchen
- Level: First
- Area: 132
- Dimensions: 11x12
Living room
- Level: First
- Area: 240
- Dimensions: 16x15
Heating
- Natural Gas
Cooling
- Electric
Appliances
- Included: Disposal, Dryer, Refrigerator, Washer, Microwave, Gas Range, Dishwasher
Features
- High Ceilings, 3 Bedrooms Up, Primary Bed - 1st Floor
Interior area
- Total structure area: 2,042
- Total interior livable area: 2,042 sqft
Property
Parking
- Parking features: Attached
- Has attached garage: Yes
Features
- Stories: 1
- Patio & porch: Porch
Lot
- Size: 4,800 Square Feet
- Features: Back Yard, Subdivided, 0 Up To 1/4 Acre
Construction
Type & style
- Home type: SingleFamily
- Architectural style: Traditional
- Property subtype: Single Family Residence
Materials
- Brick
- Foundation: Slab
- Roof: Composition
Condition
- New construction: Yes
- Year built: 2026
Details
- Builder name: DR HORTON
Utilities & green energy
- Sewer: Public Sewer
- Water: Public
Community & HOA
Community
- Subdivision: Allison Pk Sec 4
HOA
- Has HOA: Yes
- HOA fee: $750 annually
Location
- Region: Houston
Financial & listing details
- Price per square foot: $152/sqft
- Annual tax amount: $464
- Date on market: 6/18/2026
- Listing terms: Cash,Conventional,FHA,Investor,VA Loan
Estimated market value
$309,400
$294,000 - $325,000
$2,330/mo
Price history
| Date | Event | Price |
|---|---|---|
| 8/14/2026 | Pending sale | $309,990$152/sqft |
Source:  HAR #40802977 Report a problem HAR #40802977 Report a problem | ||
| 5/20/2026 | Listed for sale | $309,990$152/sqft |
Source:  DR Horton Report a problem DR Horton Report a problem | ||
Public tax history
Tax history is unavailable.
Monthly payment
Est. payment
Payment breakdown
Explore the cost of this home by adjusting the details. Changes won't be saved.Climate risks
Neighborhood: Minnetex
Nearby schools
Schools provided by the listing agent
- Elementary: Frost Elementary School (Houston)
- Middle: Thomas Middle School
- High: Sterling High School (Houston)
Source: HAR. This data may not be complete. We recommend contacting the local school district to confirm school assignments for this home.
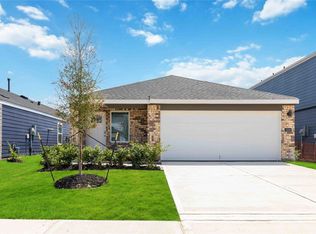
- $279,9903 bd2 ba1.6k sqft5206 Greengrass Willow Way, Houston, TX 77048New Construction
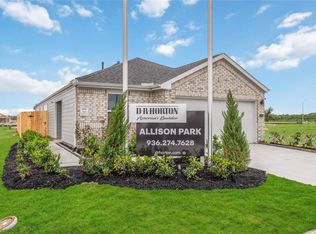
- $297,9903 bd2 ba1.6k sqft5202 Greengrass Willow Way, Houston, TX 77048Pending
- $294,9903 bd2 ba1.5k sqft5112 Greengrass Willow Way, Houston, TX 77048Pending
- $322,9904 bd3 ba2k sqft5106 Greengrass Willow Way, Houston, TX 77048Pending

Similar homes
- $307,9903 bd2 ba1.5k sqft5206 Purple Beebalm Ln, Houston, TX 77048New ConstructionMLS ID #82482372, Jonathan Woodruff, D.R. Horton-Texas, LTD. HAR
- $307,9903 bd2 ba1.6k sqft13406 Verbena Vista Trl, Houston, TX 77048New Construction
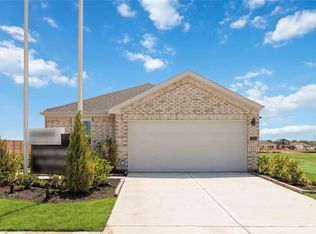 MLS ID #10526171, Jonathan Woodruff, D.R. Horton-Texas, LTD. HAR
 - $289,9903 bd2 ba1.6k sqft5214 Greengrass Willow Way, Houston, TX 77048New ConstructionMLS ID #68957330, Jonathan Woodruff, D.R. Horton-Texas, LTD. HAR
- $293,9903 bd2 ba1.5k sqft5214 Purple Beebalm Ln, Houston, TX 77048New ConstructionHAR
