Welcome to the Hibiscus floor plan—a spacious two-story home offering 1,483 sq. ft. and a two-car garage. The open-concept layout features a welcoming foyer, bright living area with backyard views, and a kitchen with a large island for extra storage and seating. A powder room is conveniently located off the kitchen. Upstairs, two secondary bedrooms each include walk-in closets and are located near the laundry room and a full bathroom with a single vanity and standing tub. The private primary suite at the back of the home features large windows, a dual-sink vanity, standing shower, and a generous walk-in closet. Stylish, functional, and designed for modern living—make the Hibiscus your next home! Don’t miss out on the opportunity to make the Hibiscus your new home today!
New construction
Price cut: $5K (9/2)
$279,990
12930 Ami And Tami Pl, Houston, TX 77048
3beds
1,483sqft
Single Family Residence
Built in 2026
3,929 Square Feet Lot
$279,000 Zestimate®
$189/sqft
$29/mo HOA
What's special
Spacious two-story homeWelcoming foyerTwo-car garageOpen-concept layout
- 63 days
- 27
- 3
Zillow last checked:
Listing updated:
Listed by:
Jonathan Woodruff TREC #0527229 832-532-9592,
D.R. Horton-Texas, LTD
Source: HAR,MLS#: 55594448
Facts & features
Interior
Bedrooms & bathrooms
- Bedrooms: 3
- Bathrooms: 3
- Full bathrooms: 2
- 1/2 bathrooms: 1
Primary bedroom
- Level: Second
- Area: 182
- Dimensions: 14 x 13
Bedroom
- Level: Second
- Area: 110
- Dimensions: 11 x 10
Bedroom
- Level: Second
- Area: 100
- Dimensions: 10 x 10
Living room
- Level: First
- Area: 180
- Dimensions: 15 x 12
Heating
- Electric
Cooling
- Electric
Appliances
- Included: Disposal, Gas Oven, Microwave, Gas Range, Dishwasher
- Laundry: Electric Dryer Hookup, Washer Hookup
Features
- All Bedrooms Up
- Flooring: Carpet, Vinyl
Interior area
- Total structure area: 1,483
- Total interior livable area: 1,483 sqft
Property
Features
- Stories: 2
Lot
- Size: 3,929 Square Feet
- Features: Subdivided, 0 Up To 1/4 Acre
Details
- Parcel number: 1421150010001
Construction
Type & style
- Home type: SingleFamily
- Architectural style: Other
- Property subtype: Single Family Residence
Materials
- Cement Siding, Wood Siding
- Foundation: Slab
- Roof: Composition
Condition
- New construction: Yes
- Year built: 2026
Details
- Builder name: DR Horton
Utilities & green energy
- Water: Water District
Community & HOA
Community
- Subdivision: Legacy Village
HOA
- Has HOA: Yes
- HOA fee: $350 annually
Location
- Region: Houston
Financial & listing details
- Price per square foot: $189/sqft
- Annual tax amount: $904
- Date on market: 8/18/2026
- Listing terms: Cash,Conventional,FHA,VA Loan
Estimated market value
$279,000
$265,000 - $293,000
$1,992/mo
Price history
| Date | Event | Price |
|---|---|---|
| 9/2/2026 | Price change | $274,990-1.8%$185/sqft |
Source:  DR Horton Report a problem | ||
| 8/8/2026 | Listed for sale | $279,990$189/sqft |
Source: DR Horton Report a problem | ||
Public tax history
Tax history is unavailable.
Monthly payment
Est. payment
Payment breakdown
Explore the cost of this home by adjusting the details. Changes won't be saved.Climate risks
Neighborhood: South Acres - Crestmont Park
Nearby schools
Schools provided by the listing agent
- Elementary: Frost Elementary School (Houston)
- Middle: Thomas Middle School
- High: Sterling High School (Houston)
Source: HAR. This data may not be complete. We recommend contacting the local school district to confirm school assignments for this home.
- $283,9003 bd2 ba1.4k sqft4806 Peanut Butter & Jelly Dr, Houston, TX 77048Off Market

- $2,0953 bd2 ba1.4k sqft4804 Peanut Butter And Jelly Dr, Houston, TX 77048For Rent
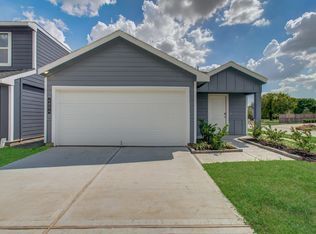
- $284,9903 bd3 ba1.4k sqft4806 Peanut Butter And Jelly Dr, Houston, TX 77048Pending

- $264,9903 bd3 ba1.4k sqft4816 Peanut Butter And Jelly Dr, Houston, TX 77048Pending

Similar homes
- from $294,9903 bd3 ba1.4k sqftHIBISCUS Plan, Legacy Village, Houston, TX 77048New Construction
 DR Horton
- $294,9903 bd3 ba1.3k sqft2626 McHenry Landing Ln, Houston, TX 77051New Construction
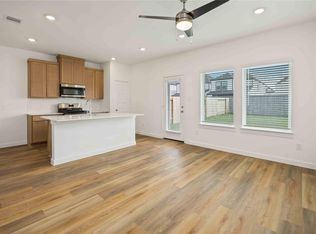 HAR
- $299,9903 bd3 ba1.5k sqft819 Gran Torino Dr, Houston, TX 77047New Construction
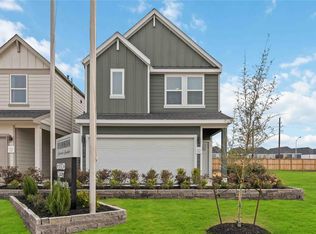 MLS ID #9347690, Jonathan Woodruff, D.R. Horton-Texas, LTD. HAR
- $298,9903 bd3 ba1.5k sqft813 Gran Torino Dr, Houston, TX 77047New ConstructionHAR
