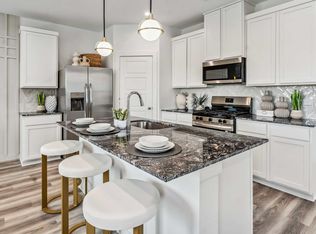
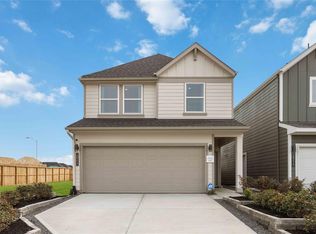
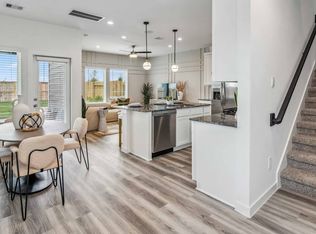
Welcome to the Iris floor plan, a stunning two-story home offering 1,586 square feet of thoughtfully designed living space, complete with a spacious two-car garage. As you enter, you're greeted by the open-concept dining and kitchen area, where the kitchen features a large island that provides additional seating and storage, making it the heart of the home. The living room is located just off the kitchen, offering plenty of natural light with three large windows that look out to the backyard. Upstairs, the Iris floor plan provides ample living space with a spacious game room, ideal for family fun or additional entertainment.
Pending
$316,990
2606 McHenry Landing Ln, Houston, TX 77051
3beds
1,586sqft
:
Get pre-qualified$2,380/mo
Single Family Residence
Built in 2025
3,406 Square Feet Lot
$313,900 Zestimate®
$200/sqft
$113/mo HOA
What's special
Spacious two-car garage
- 35 days |
- 22 |
- 2 |
Zillow last checked:
Listing updated:
Listed by:
Britany Freeman TREC #0722163 832-326-7886,
Exclusive Prime Realty, LLC
Source: HAR,MLS#: 15540906
Facts & features
Interior
Bedrooms & bathrooms
- Bedrooms: 3
- Bathrooms: 3
- Full bathrooms: 2
- 1/2 bathrooms: 1
Heating
- Natural Gas
Cooling
- Electric
Appliances
- Included: Disposal, Trash Compactor, Microwave, Dishwasher
Features
- All Bedrooms Up
- Has fireplace: No
Interior area
- Total structure area: 1,586
- Total interior livable area: 1,586 sqft
Property
Parking
- Total spaces: 2
- Parking features: Attached
- Attached garage spaces: 2
Features
- Stories: 2
Lot
- Size: 3,406 Square Feet
- Features: Subdivided, 0 Up To 1/4 Acre
Details
- Parcel number: 1484160030017
Construction
Type & style
- Home type: SingleFamily
- Architectural style: Traditional
- Property subtype: Single Family Residence
Materials
- Cement Siding
- Foundation: Slab
- Roof: Composition
Condition
- New construction: Yes
- Year built: 2025
Details
- Builder name: DR Horton
Utilities & green energy
- Water: Water District
Green energy
- Green verification: HERS Index Score
- Energy efficient items: Thermostat
Community & HOA
Community
- Subdivision: Grand West
HOA
- Has HOA: Yes
- HOA fee: $1,350 annually
Location
- Region: Houston
Financial & listing details
- Price per square foot: $200/sqft
- Annual tax amount: $423
- Date on market: 6/21/2026
- Listing terms: Cash,Conventional,FHA,VA Loan
Estimated market value
$313,900
$298,000 - $330,000
$2,304/mo
Price history
| Date | Event | Price |
|---|---|---|
| 7/22/2026 | Pending sale | $316,990$200/sqft |
Source:  HAR #15540906 Report a problem HAR #15540906 Report a problem | ||
| 6/21/2026 | Listed for sale | $316,990$200/sqft |
Source: HAR #15540906 Report a problem | ||
Public tax history
Tax history is unavailable.
Monthly payment
Est. payment
Payment breakdown
Explore the cost of this home by adjusting the details. Changes won't be saved.Climate risks
Neighborhood: Sunnyside
Nearby schools
GreatSchools rating
- 4/10Reynolds Elementary SchoolGrades: PK-5Distance: 0.5 mi
- 5/10Attucks Middle SchoolGrades: 6-8Distance: 1.7 mi
- 4/10Worthing High SchoolGrades: 9-12Distance: 1.1 mi
Schools provided by the listing agent
- Elementary: Reynolds Elementary School (Houston)
- Middle: Attucks Middle School
- High: Worthing High School
Source: HAR. This data may not be complete. We recommend contacting the local school district to confirm school assignments for this home.
- $307,1003 bd3 ba1.5k sqft10103 Berkeley Springs Trl, Houston, TX 77051Off Market
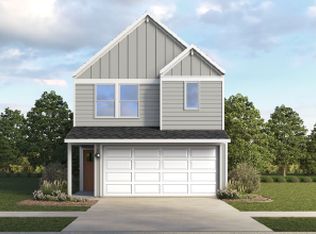
- $290,6003 bd3 ba1.5k sqft10123 Berkeley Springs Trl, Houston, TX 77051Off Market
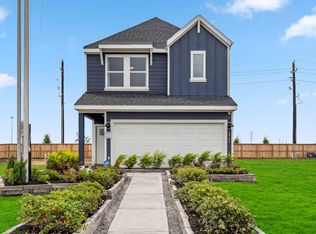
- $304,0003 bd3 ba1.5k sqft10317 Sylvan Woods Trl, Houston, TX 77051Off Market
- $310,600-- bd-- ba-- sqft2817 Lisburn Terrace Ln, Houston, TX 77051Off Market
- $299,4003 bd3 ba1.5k sqft2824 Lisburn Terrace Ln, Houston, TX 77051Off Market
- $278,2003 bd3 ba1.5k sqft10307 Penryn Forest Trl, Houston, TX 77051Off Market
- $310,000-- bd-- ba-- sqft10303 Penryn Forest Trl, Houston, TX 77051Off Market
- $304,800-- bd-- ba-- sqft2608 Afton Heights Way, Houston, TX 77051Off Market
- $299,1003 bd3 ba1.5k sqft2618 Afton Heights Way, Houston, TX 77051Off Market
A local agent can set up tours, give advice and negotiate with sellers.
A local lender can help you make sure your offer is ready when you are.
Similar homes
- $299,9903 bd3 ba1.5k sqft10202 Penryn Forest Trl, Houston, TX 77051New Construction
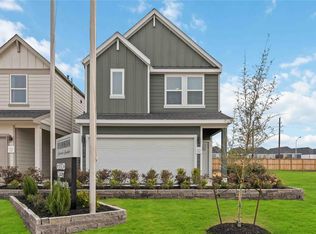 HAR
HAR - $305,9904 bd3 ba1.7k sqft2624 McHenry Landing Ln, Houston, TX 77051New Construction
 MLS ID #81780968, Britany Freeman, Exclusive Prime Realty, LLC. HAR
 - from $311,9903 bd3 ba1.5k sqftIris Plan, Grand West, Houston, TX 77051New Construction
 DR Horton
 - $277,9903 bd3 ba1.3k sqft2635 McHenry Landing Ln, Houston, TX 77051New Construction
 MLS ID #51950608, Britany Freeman, Exclusive Prime Realty, LLC. HAR
 - $308,9903 bd3 ba1.5k sqft2637 McHenry Landing Ln, Houston, TX 77051New ConstructionMLS ID #19667039, Britany Freeman, Exclusive Prime Realty, LLC. HAR
- $319,9904 bd3 ba1.7k sqft2604 McHenry Landing Ln, Houston, TX 77051New ConstructionMLS ID #17732704, Britany Freeman, Exclusive Prime Realty, LLC. HAR
- from $304,9903 bd3 ba1.4k sqftHibiscus Plan, Grand West, Houston, TX 77051New ConstructionDR Horton
- $330,9904 bd3 ba2k sqft2623 Afton Heights Way, Houston, TX 77051New ConstructionHAR
- $334,0003 bd2 ba1.5k sqft2002 Groveland Glen Dr, Houston, TX 77051For SaleMLS ID #61110436, Sue Crozier, CB&A, Realtors- Loop Central. HAR
- $309,0003 bd3 ba1.8k sqft2919 Crown Gate Dr, Houston, TX 77047For SaleMLS ID #7975041, Kristi Nations, Foundations Realty. HAR
- $335,0003 bd3 ba1.6k sqft10504 Marston Vineyard Dr, Houston, TX 77025For SaleMLS ID #60338391, Kleber Pita, Compass RE Texas, LLC - The Heights. HAR
- $311,1453 bd2 ba1.6k sqft5208 Greengrass Willow Way, Houston, TX 77048New ConstructionMLS ID #57251291, Maria Bonilla, Casa Bonilla Realty LLC. HAR
- $308,9903 bd2 ba1.6k sqft5122 Greengrass Willow Way, Houston, TX 77048New ConstructionHAR
- from $304,9904 bd3 ba1.6k sqftBOXWOOD Plan, Legacy Village, Houston, TX 77048New ConstructionDR Horton
- $269,0003 bd3 ba1.5k sqft13134 Perennial Springs Dr, Houston, TX 77048New ConstructionMLS ID #76506678, Britany Freeman, Exclusive Prime Realty, LLC. HAR
- $269,0003 bd3 ba1.5k sqft13139 Perennial Springs Dr, Houston, TX 77048New ConstructionMLS ID #15599768, Britany Freeman, Exclusive Prime Realty, LLC. HAR
- from $332,9904 bd3 ba1.8k sqftPicasso Plan, Alicante, Houston, TX 77047New ConstructionFirst America Homes
- $364,9003 bd3 ba1.7k sqft12804 Buffalo Wells Dr, Houston, TX 77045New ConstructionHAR
- $364,9003 bd3 ba1.7k sqft12802 Buffalo Wells Dr, Houston, TX 77045New ConstructionHAR
- $369,9003 bd3 ba1.7k sqft4007 Buffalo Moon Dr, Houston, TX 77045New ConstructionHAR
