Welcome to 6803 Cortenridge Lane. Built in 2017, this attractive two-story home features 3 bedrooms, 3 full bathrooms, and sits on a sought-after corner lot. A major bonus is the fully owned solar panel system, helping reduce energy costs year-round, along with an EV charging outlet conveniently located in the garage. Step inside to find a practical entryway complete with built-in seating, storage, and coat hooks. The first floor offers an open layout with a dining area, spacious living room, and a well-equipped kitchen featuring granite countertops, stainless steel appliances, and a gas range all included with the home. Also downstairs is a full bedroom and bath, ideal for guests or a home office. Upstairs you'll find a versatile loft space, the primary suite, an additional bedroom, and a centrally located laundry room. Outside, the oversized backyard provides plenty of space for entertaining, relaxing, and making memories with family and friends. Schedule your appointment today!
For sale
Price cut: $6K (7/1)
$269,000
6803 Cortenridge Ln, Houston, TX 77048
3beds
2,085sqft
Single Family Residence
Built in 2017
5,911 Square Feet Lot
$267,000 Zestimate®
$129/sqft
$25/mo HOA
What's special
Sought-after corner lot
- 46 days
- 321
- 31
Zillow last checked:
Listing updated:
Listed by:
Melchor Garcia TREC #0667057 832-868-3589,
Keller Williams Realty Metropolitan
Source: HAR,MLS#: 44255642
Facts & features
Interior
Bedrooms & bathrooms
- Bedrooms: 3
- Bathrooms: 3
- Full bathrooms: 3
Rooms
- Room types: Utility Room
Primary bedroom
- Level: Second
- Area: 196
- Dimensions: 14 X 14
Bedroom
- Level: Second
- Area: 168
- Dimensions: 14 X 12
Bedroom
- Level: First
- Area: 90
- Dimensions: 10 X 9
Dining room
- Level: Second
- Area: 108
- Dimensions: 12 X 9
Other
- Level: Second
- Area: 90
- Dimensions: 10 X 9
Game room
- Level: Second
- Area: 224
- Dimensions: 14 X 16
Living room
- Level: Second
- Area: 240
- Dimensions: 16 X 15
Heating
- Natural Gas
Cooling
- Electric
Features
- 1 Bedroom Down - Not Primary BR, Primary Bed - 2nd Floor, Walk-In Closet(s)
- Flooring: Carpet, Laminate, Vinyl
Interior area
- Total structure area: 2,085
- Total interior livable area: 2,085 sqft
Property
Parking
- Total spaces: 2
- Parking features: Attached
- Attached garage spaces: 2
Features
- Stories: 2
Lot
- Size: 5,911 Square Feet
- Features: Subdivided, 0 Up To 1/4 Acre
Details
- Parcel number: 1374980010001
Construction
Type & style
- Home type: SingleFamily
- Architectural style: Traditional
- Property subtype: Single Family Residence
Materials
- Brick, Cement Siding
- Foundation: Slab
- Roof: Composition
Condition
- New construction: No
- Year built: 2017
Utilities & green energy
- Sewer: Public Sewer
- Water: Water District
Community & HOA
Community
- Subdivision: Southridge Xing Sec 5
HOA
- Has HOA: Yes
- HOA fee: $300 annually
Location
- Region: Houston
Financial & listing details
- Price per square foot: $129/sqft
- Tax assessed value: $294,775
- Annual tax amount: $8,446
- Date on market: 7/22/2026
Estimated market value
$267,000
$254,000 - $280,000
$2,272/mo
Price history
| Date | Event | Price |
|---|---|---|
| 7/1/2026 | Price change | $269,000-2.2%$129/sqft |
Source:  HAR #47146091 Report a problem HAR #47146091 Report a problem | ||
| 6/4/2026 | Price change | $275,000+2%$132/sqft |
Source: HAR #2196626 Report a problem | ||
| 5/7/2026 | Price change | $269,500-2%$129/sqft |
Source: Owner Report a problem | ||
| 9/10/2025 | Price change | $274,900-1.5%$132/sqft |
Source: HAR #39777233 Report a problem | ||
| 2/26/2025 | Price change | $279,000-2.1%$134/sqft |
Source: HAR #18546665 Report a problem | ||
| 12/2/2024 | Listed for sale | $285,000$137/sqft |
Source: HAR #18546665 Report a problem | ||
| 9/28/2024 | Listing removed | $285,000$137/sqft |
Source: HAR #18546665 Report a problem | ||
| 9/16/2024 | Listed for sale | $285,000-1.4%$137/sqft |
Source: HAR #18546665 Report a problem | ||
| 9/5/2024 | Listing removed | -- |
Source: Owner Report a problem | ||
| 7/22/2024 | Price change | $289,000-1.4%$139/sqft |
Source: Owner Report a problem | ||
| 5/24/2024 | Price change | $293,000-0.7%$141/sqft |
Source: Owner Report a problem | ||
| 4/12/2024 | Listed for sale | $295,000$141/sqft |
Source: Owner Report a problem | ||
| 4/5/2024 | Listing removed | -- |
Source: HAR #58667446 Report a problem | ||
| 2/23/2024 | Listed for sale | $295,000+5.7%$141/sqft |
Source: HAR #58667446 Report a problem | ||
| 6/12/2023 | Listing removed | -- |
Source: HAR #66697033 Report a problem | ||
| 5/8/2023 | Pending sale | $279,000$134/sqft |
Source: HAR #66697033 Report a problem | ||
| 3/5/2023 | Price change | $279,000-2.1%$134/sqft |
Source: HAR #66697033 Report a problem | ||
| 12/28/2022 | Listed for sale | $285,000+30.2%$137/sqft |
Source: HAR #66697033 Report a problem | ||
| 7/29/2020 | Listing removed | $218,900$105/sqft |
Source: Coldwell Banker United, #98498759 Report a problem | ||
| 7/25/2020 | Pending sale | $218,900$105/sqft |
Source: Coldwell Banker United, #98498759 Report a problem | ||
| 7/14/2020 | Listed for sale | $218,900$105/sqft |
Source: Coldwell Banker United, #98498759 Report a problem | ||
| 7/9/2020 | Pending sale | $218,900$105/sqft |
Source: Coldwell Banker United, #98498759 Report a problem | ||
| 7/9/2020 | Listed for sale | $218,900$105/sqft |
Source: Coldwell Banker United, #98498759 Report a problem | ||
| 3/4/2020 | Pending sale | $218,900$105/sqft |
Source: Coldwell Banker Realty - Pearland/Galveston #98498759 Report a problem | ||
| 2/12/2020 | Listed for sale | $218,900$105/sqft |
Source: Coldwell Banker Realty - Pearland/Galveston #98498759 Report a problem | ||
Public tax history
| Year | Property taxes | Tax assessment |
|---|---|---|
| 2025 | $3,791 -7% | $294,775 |
| 2024 | $4,074 +16.1% | $294,775 -3.3% |
| 2023 | $3,510 -42.7% | $304,777 +9.6% |
| 2022 | $6,123 | $278,094 +24.1% |
| 2021 | -- | $224,118 +8.2% |
| 2020 | $3,701 +0% | $207,041 +0.9% |
| 2019 | $3,700 +1249.4% | $205,121 +184.4% |
| 2018 | $274 | $72,130 +759.3% |
| 2017 | $274 | $8,394 |
Find assessor info on the county website
Monthly payment
Est. payment
Payment breakdown
Explore the cost of this home by adjusting the details. Changes won't be saved.Climate risks
Neighborhood: Minnetex
Nearby schools
Schools provided by the listing agent
- Elementary: Mitchell Elementary School (Houston)
- Middle: Thomas Middle School
- High: Sterling High School (Houston)
Source: HAR. This data may not be complete. We recommend contacting the local school district to confirm school assignments for this home.

Similar homes
- $299,9003 bd3 ba2k sqft14119 Mystic Shores Ln, Houston, TX 77048For Sale
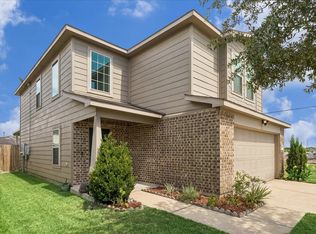 MLS ID #14285966, Patrick Stuckwish, Keller Williams Memorial. HAR
 - $270,0003 bd2 ba1.5k sqft10722 Cashew Run Ln, Houston, TX 77075For Sale
 MLS ID #44426511, Janeth Valenzuela, Intero River Oaks Office. HAR
 - $270,0003 bd2 ba1.3k sqft3534 Cork Dr, Houston, TX 77047For Sale
 MLS ID #752373, Brandie Warren, Exclusive Prime Realty, LLC. HAR
 - $289,9993 bd2 ba1.7k sqft5339 Basquiat Dr, Houston, TX 77048For Sale
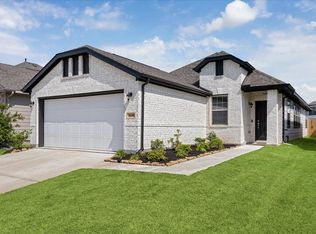 MLS ID #52673371, Sal Chavez, Next Trend Realty LLC. HAR
