Modern luxury meets ultimate convenience. Experience this meticulously updated, move-in ready 3BR/2BA home in the sought-after City Oaks community. This stunning remodel boasts exceptional curb appeal with fresh exterior paint and HOA-maintained landscaping. Step into a light-filled open-concept layout with soaring ceilings. The gourmet kitchen features a breathtaking Calacatta Quartz waterfall island, matching backsplash, farmhouse-style sink, and premium 5-burner gas range. All appliances included: refrigerator, washer, and dryer. Enjoy luxury vinyl plank flooring, a sleek barn door, and updated bathrooms. Modern comforts include a smart thermostat, LED fans, and a recent roof. Minutes from the Texas Medical Center, NRG, Downtown, and Pearland via Hwy 288 and Beltway 8. Relax in your private backyard with no rear neighbors, plus community lake and trails.
For sale
$290,000
12112 City Trek Ln, Houston, TX 77047
3beds
1,520sqft
:
Get pre-qualified$2,198/mo
Single Family Residence
Built in 2016
4,599 Square Feet Lot
$283,800 Zestimate®
$191/sqft
$106/mo HOA
What's special
Updated bathroomsLuxury vinyl plank flooringExceptional curb appealFarmhouse-style sinkMatching backsplashSoaring ceilingsHoa-maintained landscaping
- 1 day |
- 69 |
- 5 |
Zillow last checked:
Listing updated:
Listed by:
Jonathan Minerick TREC #0799871 888-400-2513,
homecoin.com
Source: HAR,MLS#: 14174266
Facts & features
Interior
Bedrooms & bathrooms
- Bedrooms: 3
- Bathrooms: 2
- Full bathrooms: 2
Primary bedroom
- Level: First
- Area: 196
- Dimensions: 14 x 14
Bedroom
- Level: Second
- Area: 132
- Dimensions: 12 x 11
Bedroom
- Level: Third
- Area: 132
- Dimensions: 12 x 11
Heating
- Electric
Cooling
- Electric
Appliances
- Included: Disposal, Dryer, Refrigerator, Washer, Gas Oven, Microwave, Gas Range, Dishwasher
- Laundry: Electric Dryer Hookup, Washer Hookup
Features
- Crown Molding, Formal Entry/Foyer, High Ceilings, Prewired for Alarm System, All Bedrooms Down, En-Suite Bath, Walk-In Closet(s)
- Flooring: Tile, Vinyl
Interior area
- Total structure area: 1,520
- Total interior livable area: 1,520 sqft
Property
Parking
- Total spaces: 2
- Parking features: Attached, Garage Door Opener
- Attached garage spaces: 2
Features
- Stories: 1
- Patio & porch: Covered
- Exterior features: Side Yard, Sprinkler System
- Fencing: Back Yard
Lot
- Size: 4,599 Square Feet
- Features: Back Yard, Subdivided, 0 Up To 1/4 Acre
Details
- Parcel number: 1377910010002
Construction
Type & style
- Home type: SingleFamily
- Architectural style: Traditional
- Property subtype: Single Family Residence
Materials
- Brick
- Foundation: Slab
- Roof: Composition
Condition
- New construction: No
- Year built: 2016
Details
- Builder name: DR Horton
Utilities & green energy
- Water: Water District
Community & HOA
Community
- Security: Prewired for Alarm System
- Subdivision: City Park South
HOA
- Has HOA: Yes
- HOA fee: $1,275 annually
Location
- Region: Houston
Financial & listing details
- Price per square foot: $191/sqft
- Tax assessed value: $252,175
- Annual tax amount: $3,065
- Date on market: 7/31/2026
- Listing terms: Cash,Conventional,FHA,VA Loan
Estimated market value
$283,800
$270,000 - $298,000
$2,023/mo
Price history
| Date | Event | Price |
|---|---|---|
| 7/31/2026 | Listed for sale | $290,000-3.3%$191/sqft |
Source:  HAR #14174266 Report a problem HAR #14174266 Report a problem | ||
| 7/29/2026 | Listing removed | $300,000$197/sqft |
Source: HAR #22559313 Report a problem | ||
| 3/13/2026 | Listed for sale | $300,000-3.2%$197/sqft |
Source: HAR #22559313 Report a problem | ||
| 3/11/2026 | Listing removed | $309,800$204/sqft |
Source: HAR #33173016 Report a problem | ||
| 1/10/2026 | Listed for sale | $309,800-2.3%$204/sqft |
Source: HAR #33173016 Report a problem | ||
| 1/2/2026 | Listing removed | $316,999$209/sqft |
Source: HAR #91055422 Report a problem | ||
| 12/1/2025 | Price change | $316,999-0.8%$209/sqft |
Source: HAR #91055422 Report a problem | ||
| 10/8/2025 | Price change | $319,500-1.5%$210/sqft |
Source: HAR #91055422 Report a problem | ||
| 9/24/2025 | Price change | $324,500-1.5%$213/sqft |
Source: HAR #91055422 Report a problem | ||
| 8/26/2025 | Listed for sale | $329,500$217/sqft |
Source: HAR #91055422 Report a problem | ||
Public tax history
| Year | Property taxes | Tax assessment |
|---|---|---|
| 2025 | $3,065 -12.3% | $252,175 -5.6% |
| 2024 | $3,497 +16.2% | $267,027 -4.2% |
| 2023 | $3,009 -12.6% | $278,839 +14.4% |
| 2022 | $3,441 | $243,710 +22.8% |
| 2021 | -- | $198,469 -2% |
| 2020 | -- | $202,480 +11.5% |
| 2019 | $3,242 -8.2% | $181,563 -3% |
| 2018 | $3,532 | $187,271 |
| 2017 | $3,532 | -- |
Find assessor info on the county website
Monthly payment
Est. payment
Payment breakdown
Explore the cost of this home by adjusting the details. Changes won't be saved.Climate risks
Neighborhood: Central Southwest
Nearby schools
GreatSchools rating
- 7/10Almeda Elementary SchoolGrades: PK-5Distance: 1.9 mi
- 5/10Lawson Middle SchoolGrades: 6-8Distance: 3.4 mi
- 4/10Worthing High SchoolGrades: 9-12Distance: 3.1 mi
Schools provided by the listing agent
- Elementary: Almeda Elementary School
- Middle: Lawson Middle School
- High: Worthing High School
Source: HAR. This data may not be complete. We recommend contacting the local school district to confirm school assignments for this home.
- $322,8004 bd2 ba2.2k sqft12110 City Trek Ln, Houston, TX 77047Off Market
- $308,6004 bd3 ba2.1k sqft12114 City Trek Ln, Houston, TX 77047Off Market
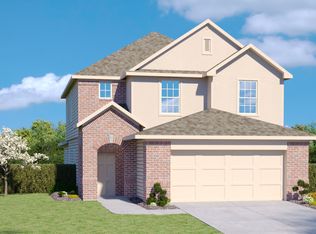
- $317,7004 bd3 ba2.5k sqft12108 City Trek Ln, Houston, TX 77047Off Market
- $307,8004 bd3 ba2.1k sqft12204 City Trek Ln, Houston, TX 77047Off Market
- $256,7003 bd2 ba1.5k sqft12116 City Trek Ln, Houston, TX 77047Off Market
- $289,1004 bd3 ba2.1k sqft12106 City Trek Ln, Houston, TX 77047Off Market
- $312,9004 bd2 ba2.4k sqft12118 City Trek Ln, Houston, TX 77047Off Market
- $311,7004 bd3 ba2.2k sqft12120 City Trek Ln, Houston, TX 77047Off Market
A local agent can set up tours, give advice and negotiate with sellers.
A local lender can help you make sure your offer is ready when you are.
Similar homes
- $310,0003 bd2 ba1.8k sqft1834 Kessler Park Ct, Houston, TX 77047For Sale
 MLS ID #46414545, Sandra Tsui, Keller Williams Realty Southwest. HAR
 - $299,9003 bd2 ba1.4k sqft12735 Ermine St, Houston, TX 77047For Sale
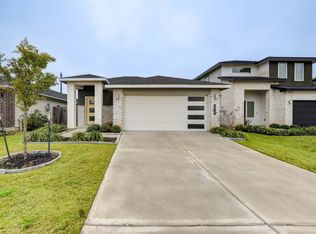 MLS ID #86518395, Dennis Shelton, Century 21 Olympian Area Specialists. HAR
 - $304,8883 bd3 ba1.8k sqft12712 Oxford Gate Dr, Houston, TX 77047For Sale
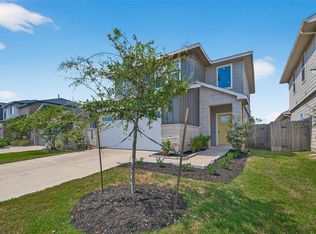 MLS ID #11230696, Thor Paulsen, D Real Estate Center. HAR
 - $299,9903 bd3 ba1.6k sqft13439 Sun Cay Dr, Houston, TX 77047New Construction
 HAR
HAR - $299,9003 bd2 ba1.4k sqft11919 Prosperity Point Dr, Houston, TX 77048For SaleMLS ID #93047612, Baldemar Montoya, Coldwell Banker Realty - Bellaire-Metropolitan. HAR
- $306,0003 bd3 ba1.9k sqft4170 Presidents Dr S, Houston, TX 77047For SaleMLS ID #48960442, Cheryl Combs Young, Berkshire Hathaway HomeServices Premier Properties. HAR
- $219,9904 bd2 ba1.3k sqft12611 S Coast Dr, Houston, TX 77047For SaleMLS ID #90694141, Shonna King, eXp Realty LLC. HAR
- $322,9994 bd3 ba2.2k sqft12327 Brandenburg Gate Dr, Houston, TX 77047For SaleMLS ID #27657372, Lavonta Nixon, eXp Realty, LLC. HAR
- $279,9003 bd2 ba1.4k sqft10301 Ashville Dr, Houston, TX 77051New ConstructionMLS ID #46453222, Yesenia Guerra, CJM Realty Advisors. HAR
- $340,0003 bd4 ba2.1k sqft1905 Kirby Landing Dr, Houston, TX 77051For SaleMLS ID #37251196, Cheryl Norman, Energy Realty. HAR
- $269,9903 bd2 ba1.2k sqft5216 Greengrass Willow Way, Houston, TX 77048New ConstructionMLS ID #12897848, Maria Bonilla, Casa Bonilla Realty LLC. HAR
- $269,0003 bd3 ba1.5k sqft13138 Perennial Springs Dr, Houston, TX 77048New ConstructionMLS ID #38659038, Britany Freeman, Exclusive Prime Realty, LLC. HAR
- $290,0003 bd2 ba1.8k sqft9211 Meaux Dr, Houston, TX 77031For SaleMLS ID #81804404, Joanna Ouderkirk, Orchard Brokerage. HAR
- $266,0003 bd2 ba1.6k sqft10315 Bentondale Ln, Houston, TX 77075For SaleMLS ID #91259472, Kimberlee Batres, HomeSmart. HAR
- $310,0003 bd3 ba1.4k sqft910 Hillstar St, Houston, TX 77009For SaleMLS ID #85266403, Kiesha Curtis, Realty Kings Properties. HAR
- $289,0003 bd3 ba1.7k sqft4305 Larkspur St, Houston, TX 77051New ConstructionMLS ID #63458644, Mechelle Williams, AXEN Realty. HAR
- $315,0003 bd3 ba1.8k sqft4001 Baja Ln, Houston, TX 77045For SaleMLS ID #27123729, Eric Truong, Forge Collective. HAR
- $312,0003 bd3 ba1.9k sqft3122 Dawson Ln, Houston, TX 77051New ConstructionMLS ID #25296782, Angela Pullum, Word Realty. HAR
- $312,0003 bd3 ba1.9k sqft3124 Dawson Ln, Houston, TX 77051New ConstructionMLS ID #90926817, Angela Pullum, Word Realty. HAR
- $286,0004 bd2 ba1.9k sqft8003 Black Forest Ln, Rosharon, TX 77583For SaleMLS ID #6343492, Rudy Pranata, Forever Realty, LLC. HAR
