Located in a growing area of South Houston, just minutes from Downtown Houston, this 3-bedroom home offers modern living in a private gated community. The first-floor living area features an open floor plan, seamlessly connecting the living, dining, and kitchen spaces—perfect for everyday living and entertaining. Natural light fills the home, creating a bright and inviting atmosphere. Upstairs, all bedrooms provide privacy and comfort. The primary suite includes an ensuite bath and spacious walk-in closets, offering both convenience and style. Two secondary bedrooms are versatile, ideal for guest rooms, office space, or additional living needs.
Enjoy outdoor living with a covered patio and private backyard—perfect for relaxing or hosting. With its prime location, functional layout, and desirable features, this home combines comfort, convenience, and opportunity in one of Houston’s up-and-coming areas.
New construction
$269,000
13138 Perennial Springs Dr, Houston, TX 77048
3beds
1,512sqft
:
Get pre-qualified$2,032/mo
Single Family Residence
Built in 2025
2,509 Square Feet Lot
$267,400 Zestimate®
$178/sqft
$108/mo HOA
What's special
- 97 days |
- 55 |
- 6 |
Zillow last checked:
Listing updated:
Listed by:
Britany Freeman TREC #0722163 832-326-7886,
Exclusive Prime Realty, LLC,
Natoya Allen TREC #0758495 832-564-5509,
Exclusive Prime Realty, LLC
Source: HAR,MLS#: 38659038
Facts & features
Interior
Bedrooms & bathrooms
- Bedrooms: 3
- Bathrooms: 3
- Full bathrooms: 2
- 1/2 bathrooms: 1
Primary bathroom
- Features: Half Bath, Primary Bath: Double Sinks, Primary Bath: Shower Only, Secondary Bath(s): Tub/Shower Combo
Kitchen
- Features: Kitchen open to Family Room
Heating
- Natural Gas
Cooling
- Electric
Appliances
- Included: Disposal, Gas Oven, Microwave, Gas Range, Dishwasher
- Laundry: Electric Dryer Hookup, Washer Hookup
Features
- All Bedrooms Up, En-Suite Bath, Walk-In Closet(s)
Interior area
- Total structure area: 1,512
- Total interior livable area: 1,512 sqft
Property
Parking
- Total spaces: 2
- Parking features: Attached
- Attached garage spaces: 2
Features
- Stories: 2
- Patio & porch: Covered
- Fencing: Back Yard
Lot
- Size: 2,509 Square Feet
- Features: Subdivided, 0 Up To 1/4 Acre
Details
- Parcel number: 1299320020032
Construction
Type & style
- Home type: SingleFamily
- Architectural style: Traditional
- Property subtype: Single Family Residence
Materials
- Wood Siding
- Foundation: Slab
- Roof: Composition
Condition
- New construction: Yes
- Year built: 2025
Details
- Builder name: District Builder LLC
Utilities & green energy
- Water: Water District
Community & HOA
Community
- Subdivision: Villas/Almeda Spgs Rep #1
HOA
- Has HOA: Yes
- HOA fee: $1,300 annually
Location
- Region: Houston
Financial & listing details
- Price per square foot: $178/sqft
- Tax assessed value: $40,064
- Annual tax amount: $766
- Date on market: 4/19/2026
Estimated market value
$267,400
$254,000 - $281,000
$2,148/mo
Price history
| Date | Event | Price |
|---|---|---|
| 4/19/2026 | Price change | $269,000-8.8%$178/sqft |
Source:  HAR #38659038 Report a problem HAR #38659038 Report a problem | ||
| 3/30/2026 | Listing removed | $2,300$2/sqft |
Source:  HAR #67009472 Report a problem HAR #67009472 Report a problem | ||
| 1/6/2026 | Listed for rent | $2,300$2/sqft |
Source: HAR #67009472 Report a problem | ||
| 4/15/2025 | Listed for sale | $295,000$195/sqft |
Source: HAR #91135448 Report a problem | ||
Public tax history
| Year | Property taxes | Tax assessment |
|---|---|---|
| 2025 | $766 +21.9% | $40,064 +33.3% |
| 2024 | $629 +3.8% | $30,048 |
| 2023 | $605 +339.2% | $30,048 +380% |
| 2022 | $138 | $6,260 |
Find assessor info on the county website
Monthly payment
Est. payment
Payment breakdown
Explore the cost of this home by adjusting the details. Changes won't be saved.Climate risks
Neighborhood: South Acres - Crestmont Park
Nearby schools
GreatSchools rating
- 4/10Law Elementary SchoolGrades: PK-5Distance: 1 mi
- 4/10Thomas Middle SchoolGrades: 6-8Distance: 1.8 mi
- 4/10Sterling High SchoolGrades: 9-12Distance: 2.2 mi
Schools provided by the listing agent
- Elementary: Law Elementary School
- Middle: Thomas Middle School
- High: Sterling High School (Houston)
Source: HAR. This data may not be complete. We recommend contacting the local school district to confirm school assignments for this home.
- $2,3503 bd3 ba1.5k sqft13130 Perennial Springs Dr, Houston, TX 77048For Rent

- $269,0003 bd3 ba1.5k sqft13134 Perennial Springs Dr, Houston, TX 77048New Construction
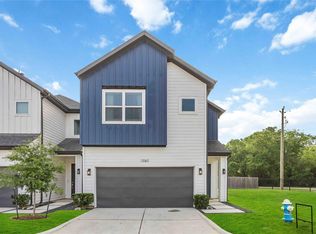
- $40,064-- bd-- ba-- sqft13126 Perennial Springs Dr, Houston, TX 77048Off Market
- $40,064-- bd-- ba-- sqft13122 Perennial Springs Dr, Houston, TX 77048Off Market
- $269,0003 bd3 ba1.5k sqft13139 Perennial Springs Dr, Houston, TX 77048New Construction
- $269,0003 bd3 ba1.5k sqft13135 Perennial Springs Dr, Houston, TX 77048New Construction
- $2,3503 bd3 ba1.5k sqft13131 Perennial Springs Dr, Houston, TX 77048For Rent
- $290,8003 bd2 ba1.7k sqft13150 Perennial Springs Dr, Houston, TX 77048Off Market
A local agent can set up tours, give advice and negotiate with sellers.
Similar homes
- $269,9903 bd2 ba1.2k sqft5216 Greengrass Willow Way, Houston, TX 77048New Construction
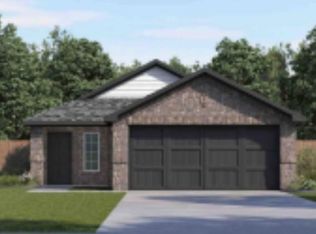 MLS ID #12897848, Maria Bonilla, Casa Bonilla Realty LLC. HAR
 - $269,9003 bd3 ba2.1k sqft4516 Galesburg St #A, Houston, TX 77051For Sale
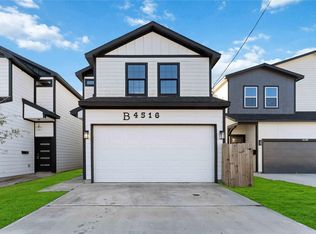 MLS ID #64564619, Andre Beraud, Brooks & Davis Real Estate. HAR
 - $260,0004 bd2 ba1.6k sqft9005 Hilda St, Houston, TX 77033For Sale
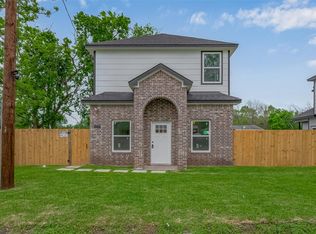 MLS ID #40677965, Brook Wilson, FYI Realty - Katy. HAR
 - $274,9004 bd3 ba1.8k sqft4927 E Ridge Creek Dr, Houston, TX 77053For Sale
 MLS ID #38732485, Marco Ordonez, The Michael Group Real Estate. HAR
 - $299,9003 bd2 ba1.4k sqft12735 Ermine St, Houston, TX 77047For SaleMLS ID #86518395, Dennis Shelton, Century 21 Olympian Area Specialists. HAR
- $302,9003 bd2 ba1.6k sqft12525 Abbey House Ct, Houston, TX 77047For SaleMLS ID #61142049, Dennis Shelton, Century 21 Olympian Area Specialists. HAR
- $299,9903 bd3 ba1.6k sqft13439 Sun Cay Dr, Houston, TX 77047New ConstructionHAR
- $300,0003 bd2 ba1.5k sqft12112 City Trek Ln, Houston, TX 77047For SaleMLS ID #22559313, Jonathan Minerick, homecoin.com. HAR
- $294,6083 bd3 ba1.4k sqft11409 Galway Grove Dr, Houston, TX 77047New ConstructionHAR
- $304,8883 bd3 ba1.8k sqft12712 Oxford Gate Dr, Houston, TX 77047For SaleMLS ID #11230696, Thor Paulsen, D Real Estate Center. HAR
- $299,9904 bd3 ba1.8k sqft13443 Sun Cay Dr, Houston, TX 77047New ConstructionHAR
- $289,0003 bd3 ba1.7k sqft4307 Larkspur St, Houston, TX 77051New ConstructionMLS ID #87558915, Mechelle Williams, AXEN Realty. HAR
- $279,9003 bd2 ba1.4k sqft10301 Ashville Dr, Houston, TX 77051New ConstructionMLS ID #46453222, Yesenia Guerra, CJM Realty Advisors. HAR
- $299,9903 bd3 ba1.7k sqft3010 La Rambla Dr, Houston, TX 77047New ConstructionHAR
- $230,0003 bd2 ba1k sqft6913 New York St, Houston, TX 77021For SaleMLS ID #62538841, Hillary Krebs, Mavenly Homes. HAR
- $274,5003 bd3 ba1.4k sqft6407 Paris St, Houston, TX 77021New ConstructionMLS ID #68727995, Jimmy Franklin, eXp Realty LLC. HAR
- $259,9003 bd3 ba1.7k sqft9607 Habitat St, Houston, TX 77075New ConstructionMLS ID #52002678, Patrick Burbridge, SERHANT.. HAR
- $289,0003 bd3 ba1.7k sqft4305 Larkspur St, Houston, TX 77051New ConstructionMLS ID #63458644, Mechelle Williams, AXEN Realty. HAR
- $282,5003 bd3 ba1.4k sqft6411 Paris St, Houston, TX 77021New ConstructionMLS ID #56237956, Jimmy Franklin, eXp Realty LLC. HAR
- $319,9003 bd3 ba1.7k sqft9313 Jutland Rd, Houston, TX 77033New ConstructionMLS ID #70235372, Vandita Zachariah, Compass RE Texas, LLC - The Heights. HAR
