Welcome to 10301 Ashville! This beautiful new construction home features 3 bedrooms, 2 bathrooms, and an open-concept layout perfect for modern living. Enjoy a stylish kitchen with a quartz island and countertops, durable laminate flooring, a 2-car garage, and a spacious backyard ideal for entertaining or relaxing. Don't miss this move-in-ready gem!
New construction
$279,900
10301 Ashville Dr, Houston, TX 77051
3beds
1,492sqft
Single Family Residence
Built in 2026
7,039 Square Feet Lot
$278,100 Zestimate®
$188/sqft
$-- HOA
What's special
Durable laminate flooringStylish kitchenQuartz island and countertopsOpen-concept layout
- 74 days |
- 106 |
- 8 |
Zillow last checked:
Listing updated:
Listed by:
Yesenia Guerra TREC #0641108 832-786-9735,
CJM Realty Advisors
Source: HAR,MLS#: 46453222
Facts & features
Interior
Bedrooms & bathrooms
- Bedrooms: 3
- Bathrooms: 2
- Full bathrooms: 2
Rooms
- Room types: Utility Room
Primary bathroom
- Features: Primary Bath: Double Sinks, Primary Bath: Separate Shower
Kitchen
- Features: Kitchen Island, Pantry, Soft Closing Cabinets, Soft Closing Drawers
Heating
- Electric
Cooling
- Ceiling Fan(s), Electric
Appliances
- Included: Disposal, Gas Oven, Microwave, Gas Range, Dishwasher
- Laundry: Electric Dryer Hookup, Washer Hookup
Features
- All Bedrooms Down
- Flooring: Laminate
Interior area
- Total structure area: 1,492
- Total interior livable area: 1,492 sqft
Property
Parking
- Total spaces: 2
- Parking features: Attached
- Attached garage spaces: 2
Features
- Stories: 1
- Patio & porch: Covered, Patio/Deck
- Fencing: Back Yard
Lot
- Size: 7,039 Square Feet
- Features: Corner Lot, 0 Up To 1/4 Acre
Details
- Parcel number: 0811360000004
Construction
Type & style
- Home type: SingleFamily
- Property subtype: Single Family Residence
Materials
- Batts Insulation, Cement Siding
- Foundation: Block & Beam
- Roof: Composition
Condition
- New construction: Yes
- Year built: 2026
Details
- Builder name: THBC
Utilities & green energy
- Sewer: Public Sewer
- Water: Public
Community & HOA
Community
- Subdivision: Scottcrest
Location
- Region: Houston
Financial & listing details
- Price per square foot: $188/sqft
- Tax assessed value: $53,712
- Annual tax amount: $1,142
- Date on market: 6/11/2026
- Listing terms: Affordable Housing Program (subject to conditions),Cash,Conventional,FHA,VA Loan
Estimated market value
$278,100
$264,000 - $292,000
$2,123/mo
Price history
| Date | Event | Price |
|---|---|---|
| 6/11/2026 | Listed for sale | $279,900+471.2%$188/sqft |
Source:  HAR #46453222 Report a problem HAR #46453222 Report a problem | ||
| 11/30/2020 | Listing removed | $49,000$33/sqft |
Source: Champions Real Estate Group #77477550 Report a problem | ||
| 11/23/2020 | Pending sale | $49,000$33/sqft |
Source: Champions Real Estate Group #77477550 Report a problem | ||
| 11/23/2020 | Price change | $49,000+8.9%$33/sqft |
Source: Champions Real Estate Group #77477550 Report a problem | ||
| 11/2/2020 | Pending sale | $45,000$30/sqft |
Source: Champions Real Estate Group #77477550 Report a problem | ||
| 10/29/2020 | Listed for sale | $45,000$30/sqft |
Source: Champions Real Estate Group #77477550 Report a problem | ||
| 10/27/2020 | Pending sale | $45,000$30/sqft |
Source: Champions Real Estate Group #77477550 Report a problem | ||
| 10/23/2020 | Listed for sale | $45,000+36.4%$30/sqft |
Source: Champions Real Estate Group #77477550 Report a problem | ||
| 1/13/2020 | Listing removed | $33,000$22/sqft |
Source: Brooks & Davis Real Estate #6235782 Report a problem | ||
| 12/8/2019 | Listed for sale | $33,000$22/sqft |
Source: Brooks & Davis Real Estate #6235782 Report a problem | ||
| 9/10/2015 | Sold | -- |
Source: Public Record Report a problem | ||
Public tax history
| Year | Property taxes | Tax assessment |
|---|---|---|
| 2025 | $1,142 +1.6% | $53,712 |
| 2024 | $1,124 +3.8% | $53,712 |
| 2023 | $1,082 -8.5% | $53,712 |
| 2022 | $1,183 | $53,712 +60% |
| 2021 | -- | $33,570 +100% |
| 2020 | $403 +23.9% | $16,785 +25% |
| 2019 | $325 +19.8% | $13,428 +25% |
| 2018 | $271 | $10,743 |
| 2017 | $271 -0.1% | $10,743 |
| 2016 | $272 -72.4% | $10,743 -42.7% |
| 2015 | $983 | $18,744 -51% |
| 2014 | $983 | $38,252 |
| 2013 | -- | $38,252 |
| 2012 | -- | $38,252 |
| 2011 | -- | $38,252 |
| 2010 | -- | $38,252 |
| 2009 | -- | $38,252 |
| 2008 | -- | $38,252 |
| 2007 | -- | $38,252 +61.4% |
| 2006 | -- | $23,700 |
| 2005 | -- | $23,700 |
| 2004 | -- | $23,700 |
| 2003 | -- | $23,700 |
| 2002 | -- | $23,700 |
| 2001 | -- | $23,700 -19.7% |
| 2000 | -- | $29,500 |
Find assessor info on the county website
Monthly payment
Est. payment
Payment breakdown
Explore the cost of this home by adjusting the details. Changes won't be saved.Climate risks
Neighborhood: Sunnyside
Nearby schools
GreatSchools rating
- 5/10Woodson SchoolGrades: PK-5Distance: 0.4 mi
- 4/10Thomas Middle SchoolGrades: 6-8Distance: 2.4 mi
- 4/10Worthing High SchoolGrades: 9-12Distance: 0.8 mi
Schools provided by the listing agent
- Elementary: Woodson Elementary School
- Middle: Thomas Middle School
- High: Worthing High School
Source: HAR. This data may not be complete. We recommend contacting the local school district to confirm school assignments for this home.
- $135,5004 bd1 ba945 sqft10305 Ashville Dr, Houston, TX 77051Off Market
- $139,1003 bd1 ba1.1k sqft3518 Chimira Ln, Houston, TX 77051Off Market
- $130,5003 bd1 ba900 sqft10309 Ashville Dr, Houston, TX 77051Off Market
- $123,0004 bd1 ba1.4k sqft3522 Chimira Ln, Houston, TX 77051Off Market
- $118,7003 bd1 ba770 sqft10302 Ashville Dr, Houston, TX 77051Off Market
- $53,7123 bd1 ba945 sqft10313 Ashville Dr, Houston, TX 77051Off Market
- $51,100-- bd-- ba-- sqftChimira, Houston, TX 77051Off Market
- $--3 bd1 ba986 sqft3517 Jipsie Ln, Houston, TX 77051Sold
A local agent can set up tours, give advice and negotiate with sellers.
Similar homes
- $289,9002 bd3 ba1.5k sqft3434 Sunbeam St #A, Houston, TX 77051New Construction
 MLS ID #5303960, Pualani Murillo, Urban Loop Realty. HAR
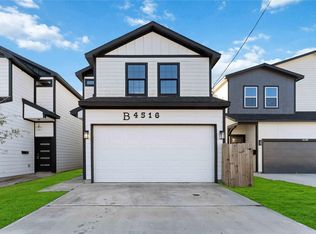
 - $269,9003 bd3 ba2.1k sqft4516 Galesburg St #A, Houston, TX 77051For Sale
 MLS ID #64564619, Andre Beraud, Brooks & Davis Real Estate. HAR
 - $289,0003 bd3 ba1.7k sqft4307 Larkspur St, Houston, TX 77051New Construction
 MLS ID #87558915, Mechelle Williams, AXEN Realty. HAR
 - $237,9004 bd2 ba1.6k sqft3626 Sparrow St, Houston, TX 77051For Sale
 MLS ID #42784104, Jessica Holcomb, White Glove Realty. HAR
 - $249,9003 bd2 ba1.2k sqft14411 Bryce Meadow Ln, Houston, TX 77047For SaleMLS ID #32603520, Christopher Fields, Insearch Properties. HAR
- $290,0003 bd2 ba1.5k sqft12112 City Trek Ln, Houston, TX 77047For SaleMLS ID #14174266, Jonathan Minerick, homecoin.com. HAR
- $312,0003 bd3 ba1.9k sqft3124 Dawson Ln, Houston, TX 77051New ConstructionMLS ID #90926817, Angela Pullum, Word Realty. HAR
- $289,0003 bd3 ba1.7k sqft4305 Larkspur St, Houston, TX 77051New ConstructionMLS ID #63458644, Mechelle Williams, AXEN Realty. HAR
- $289,9903 bd2 ba1.4k sqft11919 Prosperity Point Dr, Houston, TX 77048For SaleMLS ID #93047612, Baldemar Montoya, Coldwell Banker Realty - Bellaire-Metropolitan. HAR
- $325,0003 bd3 ba1.8k sqft10610 Ashville Dr, Houston, TX 77051New ConstructionMLS ID #51685490, Ayesha Shelton, Braden Real Estate Group. HAR
- $309,9003 bd3 ba1.7k sqft9313 Jutland Rd, Houston, TX 77033New ConstructionMLS ID #18647438, Vandita Zachariah, Compass RE Texas, LLC - Houston. HAR
- $249,0003 bd3 ba1.6k sqft6307 Spruce Manor Ln, Houston, TX 77085For SaleMLS ID #87243113, Christina DeLaTorre, REALM Real Estate Professionals - North Houston. HAR
- $340,0003 bd4 ba2.1k sqft1905 Kirby Landing Dr, Houston, TX 77051For SaleMLS ID #37251196, Cheryl Norman, Energy Realty. HAR
- $295,0003 bd2 ba1.4k sqft12920 Wempe Way, Houston, TX 77047For SaleMLS ID #89623243, Kelly Garmond, Better Homes and Gardens Real Estate Gary Greene - Sugar Land. HAR
- $279,9903 bd2 ba1.2k sqft5208 Purple Beebalm Way, Houston, TX 77048New ConstructionMLS ID #45261064, Maria Bonilla, Casa Bonilla Realty LLC. HAR
- $300,0005 bd3 ba2k sqft9431 Jutland Rd, Houston, TX 77033For SaleMLS ID #15756925, Raymond Romo, Nan & Company Properties - Corporate Office (Heights). HAR
- $274,5003 bd3 ba1.4k sqft6438 Calhoun Rd, Houston, TX 77021New ConstructionMLS ID #56158757, Jimmy Franklin, eXp Realty LLC. HAR
- $279,9903 bd3 ba1.7k sqft3010 La Rambla Dr, Houston, TX 77047New ConstructionHAR
- $269,0003 bd3 ba1.5k sqft13138 Perennial Springs Dr, Houston, TX 77048New ConstructionMLS ID #38659038, Britany Freeman, Exclusive Prime Realty, LLC. HAR
- $299,9903 bd3 ba1.6k sqft13439 Sun Cay Dr, Houston, TX 77047New ConstructionHAR
