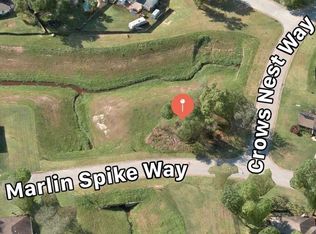
Welcome to 17307 Crows Nest Way in sought-after Newport, where stylish living meets an amenity-rich community lifestyle. This 3-bedroom, 2.5-bath home features sleek tile flooring throughout the main living areas, a modern kitchen with an island, and a versatile loft game room. The spacious primary suite offers double sinks and a glass-enclosed shower, while a convenient half bath serves guests with ease.
Enjoy the exceptional Newport lifestyle with access to a community pool, tennis courts, fitness center, parks, walking and bike trails, boat access to Lake Houston, and the San Jacinto River beach area. With its wooded setting and convenient Crosby location near Highway 90 and the greater Houston area, Newport offers a desirable blend of recreation, comfort, and convenience.
New construction
$389,900
17307 Crows Nest Way, Crosby, TX 77532
3beds
2,071sqft
Single Family Residence
Built in 2026
0.59 Acres Lot
$379,100 Zestimate®
$188/sqft
$65/mo HOA
What's special
Wooded settingTennis courtsWalking and bike trailsVersatile loft game roomCommunity poolConvenient half bathDouble sinks
- 53 days
- 75
- 14
Zillow last checked:
Listing updated:
Listed by:
Ana Salazar TREC #0497720 713-530-1546,
Refuge Group Properties,
Jesus Covarrubias TREC #0713065 713-885-8906,
Refuge Group Properties
Source: HAR,MLS#: 6907122
Facts & features
Interior
Bedrooms & bathrooms
- Bedrooms: 3
- Bathrooms: 3
- Full bathrooms: 2
- 1/2 bathrooms: 1
Rooms
- Room types: Utility Room
Primary bedroom
- Level: First
- Area: 178.5
- Dimensions: 14 x 12'9
Bedroom
- Level: Second
- Area: 190.14
- Dimensions: 12'4 x 15'5
Bedroom
- Level: Second
- Area: 246.35
- Dimensions: 17'11 x 13'9
Other
- Level: First
- Area: 19.71
- Dimensions: 7'2 x 2'9
Other
- Level: Second
- Area: 39.72
- Dimensions: 4'7 x 8'8
Dining room
- Level: First
- Area: 218.68
- Dimensions: 11'2 x 19'7
Game room
- Level: Second
- Area: 237.67
- Dimensions: 15'5 x 15'5
Kitchen
- Level: First
- Area: 216.19
- Dimensions: 14'4 x 15'1
Living room
- Level: First
- Area: 360.99
- Dimensions: 18'11 x 19'1
Primary bath
- Level: First
- Area: 72.33
- Dimensions: 14 x 5'2
Utility room
- Level: First
- Area: 35
- Dimensions: 7x5
Heating
- Electric
Cooling
- Ceiling Fan(s), Electric
Appliances
- Included: Disposal, Electric Oven, Microwave, Electric Range, Dishwasher
- Laundry: Electric Dryer Hookup, Washer Hookup
Features
- High Ceilings, 2 Bedrooms Up, En-Suite Bath, Primary Bed - 1st Floor, Walk-In Closet(s)
- Flooring: Carpet, Tile
- Windows: Insulated/Low-E windows
- Has fireplace: No
Interior area
- Total structure area: 2,071
- Total interior livable area: 2,071 sqft
Property
Parking
- Total spaces: 2
- Parking features: Attached, Garage Door Opener
- Attached garage spaces: 2
Features
- Stories: 2
- Patio & porch: Covered
- Fencing: None
Lot
- Size: 0.59 Acres
- Features: Back Yard, Cleared, Corner Lot, Subdivided, 1/2 Up to 1 Acre
Details
- Parcel number: 1058500000004
Construction
Type & style
- Home type: SingleFamily
- Architectural style: Contemporary,Other,Traditional
- Property subtype: Single Family Residence
Materials
- Cement Siding, Stucco
- Foundation: Slab
- Roof: Composition
Condition
- New construction: Yes
- Year built: 2026
Details
- Builder name: EM & MA Construction LLC
Utilities & green energy
- Water: Water District
Green energy
- Energy efficient items: Thermostat
Community & HOA
Community
- Subdivision: Newport
HOA
- Has HOA: Yes
- Amenities included: Beach Access, Horse Trails, Park, Pool, Splash Pad, Tennis Court(s), Trail(s)
- HOA fee: $780 annually
Location
- Region: Crosby
Financial & listing details
- Price per square foot: $188/sqft
- Annual tax amount: $1,639
- Date on market: 8/10/2026
- Listing terms: Cash,Conventional,FHA,VA Loan
Estimated market value
$379,100
$360,000 - $398,000
$2,149/mo
Price history
| Date | Event | Price |
|---|---|---|
| 8/10/2026 | Listed for sale | $389,900$188/sqft |
Source:  HAR #6907122 Report a problem HAR #6907122 Report a problem | ||
Public tax history
Tax history is unavailable.
Monthly payment
Est. payment
Payment breakdown
Explore the cost of this home by adjusting the details. Changes won't be saved.Climate risks
Neighborhood: Newport
Nearby schools
Schools provided by the listing agent
- Elementary: Newport Elementary School
- Middle: Crosby Middle School (Crosby)
- High: Crosby High School
Source: HAR. This data may not be complete. We recommend contacting the local school district to confirm school assignments for this home.

Similar homes
- $220,0003 bd2 ba1.6k sqft1207 Vilamoura Ct, Crosby, TX 77532For Sale
 MLS ID #66604500, Kaleb Monroe, Real Broker, LLC. HAR
 - $299,0004 bd2 ba2k sqft314 Dyers Pointe Dr, Crosby, TX 77532For Sale
 MLS ID #20310722, Eric Wolter, Connect Realty.com. HAR
 - $299,5004 bd3 ba2.2k sqft326 Smugglers Bay Ln, Crosby, TX 77532New Construction
 HAR
HAR - $289,9904 bd2 ba1.6k sqft514 Palm Crest Ct, Crosby, TX 77532New Construction
 HAR
HAR
