NEW CONSTRUCTION by LONG LAKE - Welcome home to 11031 Gardenia Creek Drive located in the highly sought-after Sheldon Ridge community and zoned to Sheldon ISD. With meticulous attention to detail and tremendous upgrades throughout, this exquisite residence showcases a remarkable floor plan featuring 3 bedrooms, 2 full baths, an expansive covered patio, and a convenient attached 2-car garage. Get ready to be enchanted by the breathtaking features that await you. Don't miss this opportunity. Call now to discover more details about this exceptional plan.
New construction
$324,535
11031 Gardenia Creek Dr, Houston, TX 77044
3beds
1,582sqft
Single Family Residence
Built in 2025
-- sqft lot
$-- Zestimate®
$205/sqft
$31/mo HOA
What's special
Remarkable floor planTremendous upgrades throughoutExpansive covered patio
- 1 day |
- 30 |
- 4 |
Zillow last checked:
Listing updated:
Listed by:
Olga M. Garza TREC #0682930 281-780-8610,
Nan & Company Properties - Corporate Office (Heights),
Eddie Garza TREC #0788645 832-310-3513,
Nan & Company Properties - Corporate Office (Heights)
Source: HAR,MLS#: 52019426
Facts & features
Interior
Bedrooms & bathrooms
- Bedrooms: 3
- Bathrooms: 2
- Full bathrooms: 2
Rooms
- Room types: Family Room, Utility Room
Primary bedroom
- Level: First
- Area: 182
- Dimensions: 13x14
Bedroom
- Level: First
- Area: 120
- Dimensions: 12x10
Bedroom
- Level: First
- Area: 120
- Dimensions: 12x10
Other
- Level: First
- Dimensions: NA
Other
- Level: First
- Dimensions: NA
Dining room
- Level: First
- Area: 110
- Dimensions: 10x11
Family room
- Level: First
- Area: 285
- Dimensions: 15x19
Kitchen
- Level: First
- Area: 140
- Dimensions: 10x14
Primary bath
- Level: First
- Dimensions: NA
Utility room
- Level: First
- Dimensions: NA
Heating
- Electric
Cooling
- Gas
Appliances
- Included: ENERGY STAR Qualified Appliances, Water Heater, Disposal, Freestanding Oven, Gas Oven, Oven, Microwave, Gas Range, Dishwasher
- Laundry: Electric Dryer Hookup, Gas Dryer Hookup, Washer Hookup
Features
- All Bedrooms Down, En-Suite Bath, Primary Bed - 2nd Floor, Walk-In Closet(s)
- Flooring: Carpet, Tile
- Windows: Insulated/Low-E windows, Window Coverings
Interior area
- Total structure area: 1,582
- Total interior livable area: 1,582 sqft
Property
Parking
- Total spaces: 2
- Parking features: Attached
- Attached garage spaces: 2
Features
- Stories: 1
- Patio & porch: Covered, Patio/Deck
- Exterior features: Back Green Space, Sprinkler System
- Fencing: Back Yard,Full
Lot
- Features: Back Yard, Subdivided, 0 Up To 1/4 Acre
Construction
Type & style
- Home type: SingleFamily
- Architectural style: Traditional
- Property subtype: Single Family Residence
Materials
- Brick, Stone
- Foundation: Slab
- Roof: Composition
Condition
- New construction: Yes
- Year built: 2025
Details
- Builder name: Lake Ridge Builders
Utilities & green energy
- Sewer: Public Sewer
- Water: Public, Water District
Green energy
- Green verification: ENERGY STAR Certified Homes, HERS Index Score
- Energy efficient items: Lighting, HVAC, HVAC>13 SEER
Community & HOA
Community
- Subdivision: Sheldon Ridge
HOA
- Has HOA: Yes
- HOA fee: $376 annually
Location
- Region: Houston
Financial & listing details
- Price per square foot: $205/sqft
- Date on market: 8/25/2026
- Listing terms: Cash,Conventional,FHA,VA Loan
- Ownership: Full Ownership
- Road surface type: Concrete, Curbs, Gutters
Estimated market value
Not available
Estimated sales range
Not available
Not available
Price history
| Date | Event | Price |
|---|---|---|
| 8/25/2026 | Listed for sale | $324,535$205/sqft |
Source:  HAR #52019426 Report a problem HAR #52019426 Report a problem | ||
Public tax history
Tax history is unavailable.
Monthly payment
Est. payment
Payment breakdown
Explore the cost of this home by adjusting the details. Changes won't be saved.Climate risks
Neighborhood: 77044
Getting around
0 / 100
No Nearby TransitNearby schools
GreatSchools rating
- NASheldon Early Childhood AcademyGrades: PK-1Distance: 1.5 mi
- 5/10Michael R Null Middle SchoolGrades: 6-8Distance: 4.4 mi
- 4/10C E King High SchoolGrades: 9-12Distance: 3.3 mi
Schools provided by the listing agent
- Elementary: Sheldon Elementary School
- High: Ce King High School
Source: HAR. This data may not be complete. We recommend contacting the local school district to confirm school assignments for this home.
- $322,0004 bd2 ba3.1k sqft15303 Winding Boardwalk Way, Houston, TX 77044Off Market
- $333,8174 bd2 ba3.1k sqft15303 Winding Boardwalk Way, Houston, TX 77044Off Market
- $351,6004 bd2 ba3.1k sqft15303 Winding Boardwalk Way, Houston, TX 77044Off Market
- $35,2003 bd2 ba1.8k sqft11103 Snapdragon Field Dr, Houston, TX 77044Off Market
- $35,200-- bd-- ba-- sqft11102 Snapdragon Field Dr, Houston, TX 77044Off Market
- $386,1904 bd4 ba2.7k sqft15111 Statice Trl, Houston, TX 77044New Construction
- $35,200-- bd-- ba-- sqft11106 Snapdragon Field Dr, Houston, TX 77044Off Market
- $35,200-- bd-- ba-- sqft11107 Snapdragon Field Dr, Houston, TX 77044Off Market
A local agent can set up tours, give advice and negotiate with sellers.
Similar homes
- $311,3503 bd3 ba1.8k sqft11023 Gardenia Creek Dr, Houston, TX 77044New Construction
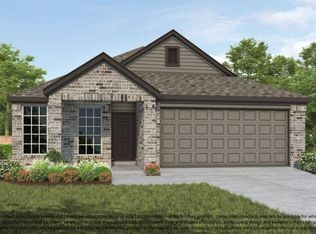 MLS ID #47948845, Olga M. Garza, Nan & Company Properties - Corporate Office (Heights). HAR
 - $314,5604 bd3 ba1.8k sqft11118 Tulip Ridge Trl, Houston, TX 77044New Construction
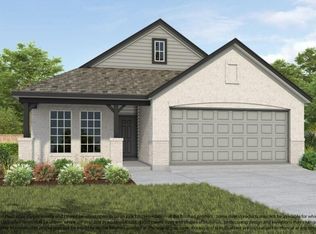 MLS ID #68951398, Olga M. Garza, Nan & Company Properties - Corporate Office (Heights). HAR
 - $345,2604 bd3 ba1.8k sqft11107 Rose River Dr, Houston, TX 77044New Construction
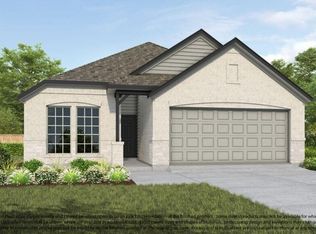 MLS ID #95529222, Olga M. Garza, Nan & Company Properties - Corporate Office (Heights). HAR
 - $315,0004 bd3 ba1.8k sqft10915 W Fall Fern Cir, Houston, TX 77044For Sale
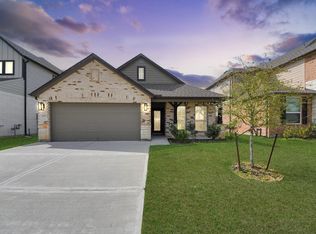 MLS ID #64759663, Matthew Guzman, RE/MAX Universal. HAR
 - $342,7353 bd3 ba1.9k sqft14806 Freestone Plum Ct, Houston, TX 77049New ConstructionMLS ID #11579003, Olga M. Garza, Nan & Company Properties - Corporate Office (Heights). HAR
- $342,1953 bd3 ba1.9k sqft14715 Freestone Plum Ct, Houston, TX 77049New ConstructionMLS ID #33838635, Olga M. Garza, Nan & Company Properties - Corporate Office (Heights). HAR
- $318,0003 bd3 ba2.1k sqft14619 Olive Sparrow Ln, Houston, TX 77049For SaleMLS ID #60474188, Jose Nieto, Nan & Company Properties - Corporate Office (Heights). HAR
- from $292,2903 bd2 ba1.8k sqftVoyager Plan, Wayside Village, Houston, TX 77016New ConstructionStarlight Homes
- $310,0004 bd2 ba2k sqft319 Chateau Bay Ln, Crosby, TX 77532For SaleMLS ID #37335585, Maria Navejas, Grand Terra Realty. HAR
- $299,9903 bd3 ba1.8k sqft1935 Dewalt St, Houston, TX 77088New ConstructionMLS ID #93204321, Ashwin Kewalramani, New Age. HAR
- $279,6404 bd3 ba1.9k sqft2306 Pioneer Landing Ln, Crosby, TX 77532New ConstructionMLS ID #61746352, Patrick McGrath, Meritage Homes Realty. HAR
- $369,9903 bd3 ba1.8k sqft11726 Cibolo Canyon Rd, Humble, TX 77346For SaleMLS ID #95987218, Zain Momin, Atlas Real Estate. HAR
- $388,0003 bd3 ba2k sqft5527 Cuerta St, Houston, TX 77023For SaleMLS ID #96300797, Janie Schmidt, ST Realty. HAR
- $369,0004 bd3 ba2.2k sqft16323 Tulipan Spring Trl, Humble, TX 77346For SaleMLS ID #5717931, Jenny Portillo, LPT Realty, LLC. HAR
- $295,0003 bd3 ba1.7k sqft8440 Berry Brush Ln, Houston, TX 77022For SaleMLS ID #48106876, Kelly Simon, KSP. HAR
- $339,9003 bd3 ba2k sqft11831 Marbled White Ln, Humble, TX 77346For SaleMLS ID #29504344, Olga M. Garza, Nan & Company Properties - Corporate Office (Heights). HAR
- $309,9903 bd3 ba1.8k sqft1937 Dewalt St, Houston, TX 77088New ConstructionMLS ID #96590431, Ashwin Kewalramani, New Age. HAR
- $316,9103 bd3 ba1.9k sqft2110 Spring Hollow Dr, Baytown, TX 77521New ConstructionMLS ID #15033404, Cameron Galatas, eXp Realty LLC. HAR
- $315,5983 bd3 ba1.9k sqft2107 Spring Hollow Dr, Baytown, TX 77521New ConstructionMLS ID #6580545, Cameron Galatas, eXp Realty LLC. HAR
- from $352,9903 bd2 ba1.7k sqftFairway Plan, Riceland 42', Mont Belvieu, TX 77523New ConstructionChesmar Homes
