Stunning elevated home designed for both style and strength. This modern coastal-inspired residence features a bright, open-concept layout with spacious living and dining areas filled with natural light. The oversized kitchen offers a large quartz island, abundant cabinetry, and designer tile backsplash—perfect for entertaining or everyday living.
Enjoy a covered upstairs patio ideal for relaxing mornings or evening gatherings. The expansive covered ground level provides ample space for parking, storage, or outdoor entertaining. Clean finishes, recessed lighting, and thoughtful design throughout make this home truly stand out.
Built high with durability in mind, this move-in ready home offers the perfect blend of function, comfort, and elevated living.
New construction
$329,900
604 Fairfield St E, Shoreacres, TX 77571
3beds
1,664sqft
Single Family Residence
Built in ----
7,178 Square Feet Lot
$320,600 Zestimate®
$198/sqft
$-- HOA
What's special
Recessed lightingStunning elevated homeThoughtful design throughoutClean finishesDesigner tile backsplashLarge quartz islandAbundant cabinetry
- 137 days
- 104
- 9
Zillow last checked:
Listing updated:
Listed by:
Jon Skeele TREC #0367955 832-818-4021,
Bayway Homes
Source: HAR,MLS#: 54120660
Facts & features
Interior
Bedrooms & bathrooms
- Bedrooms: 3
- Bathrooms: 2
- Full bathrooms: 2
Primary bedroom
- Level: First
- Area: 247
- Dimensions: 13'-8" X 19'-8"
Bedroom
- Level: First
- Area: 143
- Dimensions: 13'-4" X 11'-6"
Bedroom
- Level: First
- Area: 170
- Dimensions: 10'-10"X 17'-2"
Other
- Level: First
- Area: 53.33
- Dimensions: 5-4'X10"X10"
Breakfast
- Level: First
- Area: 216
- Dimensions: 12'-4"X 18'-6"
Family room
- Level: First
- Area: 273
- Dimensions: 21'-4"X 13'-6"
Kitchen
- Level: First
- Area: 126
- Dimensions: 7'-2" X 18'-6"
Primary bath
- Level: First
- Area: 156
- Dimensions: 13'-10" X 12'-6
Utility room
- Level: First
- Area: 42
- Dimensions: 6'-10" X 7'-2"
Heating
- Natural Gas
Cooling
- Ceiling Fan(s), Gas
Appliances
- Included: ENERGY STAR Qualified Appliances, Disposal, Freestanding Oven, Gas Oven, Microwave, Gas Range, Dishwasher
- Laundry: Electric Dryer Hookup, Gas Dryer Hookup, Washer Hookup
Features
- 2 Staircases, Balcony, Crown Molding, Formal Entry/Foyer, High Ceilings, All Bedrooms Down
- Flooring: Carpet, Tile
- Windows: Insulated/Low-E windows, Shutters
Interior area
- Total structure area: 1,664
- Total interior livable area: 1,664 sqft
Property
Parking
- Total spaces: 2
- Parking features: Attached, Oversized, Additional Parking, Garage Door Opener, Boat, Double-Wide Driveway, Porte-Cochere
- Attached garage spaces: 2
Features
- Stories: 1
- Patio & porch: Patio/Deck
- Exterior features: Balcony, Side Yard
- Fencing: Back Yard
Lot
- Size: 7,178 Square Feet
- Features: Build Line Restricted, Lot Size Restricted, Subdivided, 0 Up To 1/4 Acre
Details
- Parcel number: 1410710010001
Construction
Type & style
- Home type: SingleFamily
- Architectural style: Contemporary
- Property subtype: Single Family Residence
Materials
- Batts Insulation, Blown-In Insulation, Cement Siding
- Foundation: Raised
- Roof: Composition
Condition
- New construction: Yes
Details
- Builder name: Bayway Homes
Utilities & green energy
- Sewer: Public Sewer
- Water: Public
Green energy
- Green verification: Other Energy Report
- Energy efficient items: Attic Vents, Thermostat, HVAC, Other Energy Features
Community & HOA
Community
- Subdivision: Bay Village Sec 2
HOA
- Has HOA: Yes
Location
- Region: Shoreacres
Financial & listing details
- Price per square foot: $198/sqft
- Annual tax amount: $751
- Date on market: 6/5/2026
- Listing terms: Cash,Conventional,FHA,Texas Veterans Land Board,VA Loan
- Ownership: Full Ownership
- Road surface type: Concrete
Estimated market value
$320,600
$305,000 - $337,000
$2,063/mo
Price history
| Date | Event | Price |
|---|---|---|
| 6/5/2026 | Listed for sale | $329,900+0.7%$198/sqft |
Source:  HAR #54120660 Report a problem HAR #54120660 Report a problem | ||
| 6/1/2026 | Listing removed | $327,500$197/sqft |
Source: HAR #28292604 Report a problem | ||
| 4/28/2026 | Listed for sale | $327,500$197/sqft |
Source: HAR #28292604 Report a problem | ||
Public tax history
Tax history is unavailable.
Monthly payment
Est. payment
Payment breakdown
Explore the cost of this home by adjusting the details. Changes won't be saved.Climate risks
Neighborhood: Bay Oaks
Nearby schools
Schools provided by the listing agent
- Elementary: Bayshore Elementary School
- Middle: La Porte J H
- High: La Porte High School
Source: HAR. This data may not be complete. We recommend contacting the local school district to confirm school assignments for this home.
Similar homes
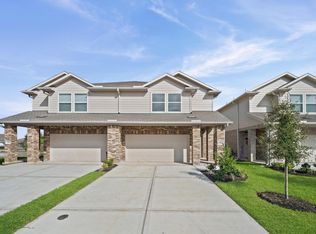
- $269,9004 bd3 ba1.9k sqft1369 S Mixander Way S, La Porte, TX 77571New Construction
 MLS ID #71769583, Jon Skeele, Bayway Homes. HAR
 - $294,0003 bd3 ba1.6k sqft614 Pelican Dr, Kemah, TX 77565For Sale
 MLS ID #78654998, Eleanor Grant, Full Circle Texas. HAR
 - $256,9003 bd3 ba1.6k sqft1376 Mixander Way W, La Porte, TX 77571New Construction
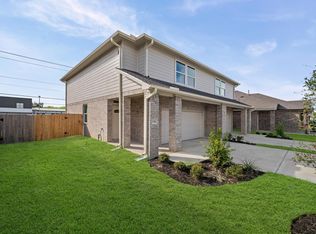 MLS ID #88016516, Jon Skeele, Bayway Homes. HAR
 - $236,9002 bd2 ba1.2k sqft1364 Mixander Way, La Porte, TX 77571New Construction
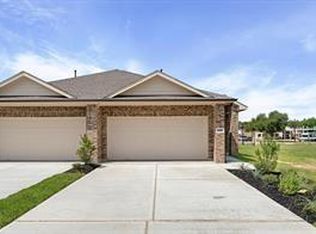 MLS ID #14835167, Jon Skeele, Bayway Homes. HAR
