NEW CONSTRUCTION BY BAYWAY HOMES! 4 BEDROOMS IN SYLVAN BEACH ENCLAVE! Welcome home!! This LaPorte,TX beautiful 4-bedroom, 2.5-bath home offers an open-concept floor plan with plenty of room to spread out! The spacious kitchen features gorgeous quartz countertops, 42" cabinetry, stainless steel appliances, gas cooking, subway tile backsplash, and a large breakfast bar overlooking the living and dining areas. NO CARPET DOWNSTAIRS! Enjoy easy-to-maintain tile flooring throughout the first floor, recessed lighting, large primary suite with double sinks, a large walk-in closet, tiled shower. Three additional bedrooms provide flexibility for family, guests, or a home office. Exterior features include 3 sides brick, cement fiber siding, a covered front entry, a 2-car garage, and a fully fenced backyard with a patio! THE HOA MOWS YOUR FRONT YARD! Conveniently located near Sylvan Beach Park, Galveston Bay, shopping, and dining. Come see the quality and value Bayway Homes has to offer!
New construction
$269,900
1369 S Mixander Way S, La Porte, TX 77571
4beds
1,930sqft
Townhouse
Built in 2026
3,001 Square Feet Lot
$268,400 Zestimate®
$140/sqft
$50/mo HOA
What's special
Gas cookingOpen-concept floor planRecessed lightingStainless steel appliancesGorgeous quartz countertopsLarge walk-in closetSubway tile backsplash
- 3 days
- 62
- 4
Likely to sell faster than
Zillow last checked:
Listing updated:
Listed by:
Jon Skeele TREC #0367955 832-818-4021,
Bayway Homes
Source: HAR,MLS#: 71769583
Facts & features
Interior
Bedrooms & bathrooms
- Bedrooms: 4
- Bathrooms: 3
- Full bathrooms: 2
- 1/2 bathrooms: 1
Primary bedroom
- Level: Second
- Area: 254.04
- Dimensions: 17.4x14.6
Bedroom
- Level: Second
- Area: 130.98
- Dimensions: 11.8x11.10
Bedroom
- Level: Second
- Area: 133.32
- Dimensions: 13.2x10.10
Bedroom
- Level: Second
- Area: 123.21
- Dimensions: 11.10x11.10
Other
- Level: First
Other
- Level: First
Other
- Level: Second
Family room
- Level: First
- Area: 355.6
- Dimensions: 14.0x25.4
Kitchen
- Level: First
Primary bath
- Level: Second
Utility room
- Level: Second
Heating
- Natural Gas
Cooling
- Ceiling Fan(s), Electric, Zoned
Appliances
- Included: ENERGY STAR Qualified Appliances, Disposal, Freestanding Oven, Microwave, Gas Range, Dishwasher
- Laundry: Electric Dryer Hookup, Gas Dryer Hookup, Inside
Features
- All Bedrooms Up
- Flooring: Carpet, Tile
- Doors: Insulated Doors
- Windows: Insulated/Low-E windows, Shutters
Interior area
- Total structure area: 1,930
- Total interior livable area: 1,930 sqft
Property
Parking
- Total spaces: 2
- Parking features: Attached, Off Site
- Attached garage spaces: 2
Features
- Levels: One
- Stories: 2
- Patio & porch: Patio/Deck
- Exterior features: Front Yard, Side Yard
Lot
- Size: 3,001 Square Feet
- Dimensions: 30 x 100
- Features: Other
Details
- Parcel number: 1444110010021
Construction
Type & style
- Home type: Townhouse
- Architectural style: Traditional
- Property subtype: Townhouse
Materials
- Batts Insulation, Blown-In Insulation, Brick, Cement Siding, Wood Siding
- Foundation: Slab
- Roof: Composition
Condition
- New construction: Yes
- Year built: 2026
Details
- Builder name: Bayway Homes
Utilities & green energy
- Sewer: Public Sewer
- Water: Public
Green energy
- Green verification: Other Energy Report
- Energy efficient items: Attic Vents, Thermostat, HVAC
Community & HOA
Community
- Subdivision: Sylvan Beach Enclave Ph Two
HOA
- HOA fee: $600 annually
Location
- Region: La Porte
Financial & listing details
- Price per square foot: $140/sqft
- Annual tax amount: $384
- Date on market: 10/17/2026
- Ownership: Full Ownership
- Road surface type: Concrete, Curbs, Gutters
Estimated market value
$268,400
$255,000 - $282,000
$2,197/mo
Price history
| Date | Event | Price |
|---|---|---|
| 10/17/2026 | Listed for sale | $269,900$140/sqft |
Source:  HAR #71769583 Report a problem | ||
| 10/1/2026 | Listing removed | $269,900$140/sqft |
Source: HAR #90339853 Report a problem | ||
| 7/11/2026 | Listed for sale | $269,900$140/sqft |
Source: HAR #90339853 Report a problem | ||
Public tax history
Tax history is unavailable.
Monthly payment
Est. payment
Payment breakdown
Explore the cost of this home by adjusting the details. Changes won't be saved.Climate risks
Neighborhood: 77571
Nearby schools
Schools provided by the listing agent
- Elementary: Bayshore Elementary School
- Middle: La Porte J H
- High: La Porte High School
Source: HAR. This data may not be complete. We recommend contacting the local school district to confirm school assignments for this home.
Similar homes
- $256,9003 bd3 ba1.6k sqft1376 Mixander Way W, La Porte, TX 77571New Construction
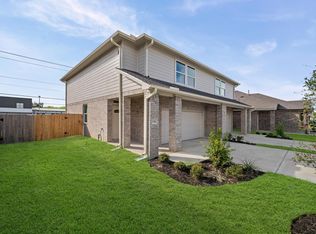 MLS ID #88016516, Jon Skeele, Bayway Homes. HAR
- $236,9002 bd2 ba1.2k sqft1364 Mixander Way, La Porte, TX 77571New Construction
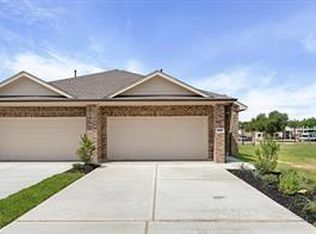 MLS ID #14835167, Jon Skeele, Bayway Homes. HAR
- $329,9003 bd2 ba1.6k sqft604 Fairfield St E, Shoreacres, TX 77571New Construction
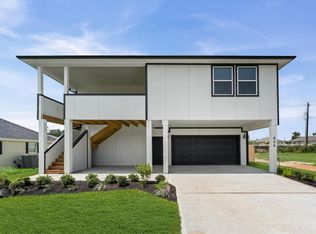 MLS ID #54120660, Jon Skeele, Bayway Homes. HAR
- $250,0004 bd3 ba1.8k sqft606 Travis St, Baytown, TX 77520For Sale
 MLS ID #94398604, Priscilla Gallegos, Sierra Vista Realty LLC. HAR
