Discover this beautiful two-story home featuring 4 spacious bedrooms, 2.5 bathrooms, and a functional layout designed for comfortable living. All bedrooms are conveniently located upstairs, including a generously sized primary suite with a large walk-in closet and an ensuite bathroom offering plenty of space to unwind. Downstairs, enjoy an open and inviting living area that flows into the kitchen, complete with a large walk-in pantry for exceptional storage. Whether you're entertaining or enjoying a quiet night at home, this home offers the perfect balance of comfort and convenience. Ideally located with easy access to major highways, commuting, shopping, dining, and everyday amenities are just minutes away. Don't miss the opportunity to make this wonderful home yours!
For sale
Price cut: $15K (8/3)
$250,000
606 Travis St, Baytown, TX 77520
4beds
1,842sqft
Single Family Residence
Built in 2021
4,199 Square Feet Lot
$247,400 Zestimate®
$136/sqft
$-- HOA
What's special
Large walk-in closetGenerously sized primary suite
- 92 days
- 105
- 19
Zillow last checked:
Listing updated:
Listed by:
Priscilla Gallegos TREC #0733990 346-322-8056,
Sierra Vista Realty LLC,
Stephanie Salero TREC #0776093 713-494-1046,
Sierra Vista Realty LLC
Source: HAR,MLS#: 94398604
Facts & features
Interior
Bedrooms & bathrooms
- Bedrooms: 4
- Bathrooms: 3
- Full bathrooms: 2
- 1/2 bathrooms: 1
Rooms
- Room types: Family Room
Primary bedroom
- Level: Second
- Area: 195.6
- Dimensions: 16.3 x 12
Bedroom
- Level: Second
- Area: 116
- Dimensions: 10 x 11.6
Bedroom
- Level: Second
- Area: 97.9
- Dimensions: 11 x 8.9
Bedroom
- Level: Second
- Area: 112.2
- Dimensions: 11 x 10.2
Dining room
- Level: First
- Area: 137.24
- Dimensions: 9.4 x 14.6
Kitchen
- Level: First
- Area: 192.72
- Dimensions: 13.2 x 14.6
Living room
- Level: First
- Area: 331.5
- Dimensions: 17 x 19.5
Heating
- Electric
Cooling
- Electric
Appliances
- Included: Disposal, Electric Oven, Microwave, Electric Range, Dishwasher
Features
- All Bedrooms Up
- Flooring: Laminate
Interior area
- Total structure area: 1,842
- Total interior livable area: 1,842 sqft
Property
Parking
- Total spaces: 1
- Parking features: Attached
- Attached garage spaces: 1
Features
- Stories: 2
Lot
- Size: 4,199 Square Feet
- Features: Other, 0 Up To 1/4 Acre
Details
- Parcel number: 0511220150009
Construction
Type & style
- Home type: SingleFamily
- Architectural style: Contemporary
- Property subtype: Single Family Residence
Materials
- Other
- Foundation: Slab
- Roof: Composition
Condition
- New construction: No
- Year built: 2021
Utilities & green energy
- Sewer: Public Sewer
- Water: Public
Community & HOA
Community
- Subdivision: Jones
Location
- Region: Baytown
Financial & listing details
- Price per square foot: $136/sqft
- Tax assessed value: $289,242
- Annual tax amount: $7,474
- Date on market: 7/6/2026
- Listing terms: Cash,Conventional,FHA,VA Loan
Estimated market value
$247,400
$235,000 - $260,000
$2,133/mo
Price history
| Date | Event | Price |
|---|---|---|
| 8/3/2026 | Price change | $250,000-5.7%$136/sqft |
Source:  HAR #94398604 Report a problem HAR #94398604 Report a problem | ||
| 7/6/2026 | Listed for sale | $265,000+3.9%$144/sqft |
Source: HAR #94398604 Report a problem | ||
| 6/3/2022 | Listing removed | -- |
Source: HAR #24603790 Report a problem | ||
| 4/28/2022 | Pending sale | $255,000$138/sqft |
Source: HAR #24603790 Report a problem | ||
| 4/19/2022 | Price change | $255,000+2%$138/sqft |
Source: HAR #24603790 Report a problem | ||
| 4/19/2022 | Listed for sale | $249,999$136/sqft |
Source: HAR #58370485 Report a problem | ||
| 3/29/2022 | Pending sale | $249,999$136/sqft |
Source: HAR #58370485 Report a problem | ||
| 3/24/2022 | Listed for sale | $249,999$136/sqft |
Source: HAR #58370485 Report a problem | ||
Public tax history
| Year | Property taxes | Tax assessment |
|---|---|---|
| 2025 | $1,819 -9.4% | $289,242 -12.3% |
| 2024 | $2,008 +23.3% | $329,908 +8.4% |
| 2023 | $1,629 +833.5% | $304,382 +834.1% |
| 2022 | $174 | $32,584 +115.5% |
| 2021 | -- | $15,120 |
| 2020 | $91 +47% | $15,120 +50% |
| 2019 | $62 -60.7% | $10,080 +100% |
| 2018 | $158 | $5,040 |
| 2017 | $158 +0.2% | $5,040 |
| 2016 | $158 -0.5% | $5,040 |
| 2015 | $159 | $5,040 |
| 2014 | $159 | $5,040 |
| 2013 | -- | $5,040 |
| 2012 | -- | $5,040 |
| 2011 | -- | $5,040 |
| 2010 | -- | $5,040 |
| 2009 | -- | $5,040 |
| 2008 | -- | $5,040 |
| 2007 | -- | $5,040 +0.8% |
| 2006 | -- | $5,000 |
| 2005 | -- | $5,000 |
Find assessor info on the county website
Monthly payment
Est. payment
Payment breakdown
Explore the cost of this home by adjusting the details. Changes won't be saved.Climate risks
Neighborhood: 77520
Nearby schools
Schools provided by the listing agent
- Elementary: Carver Elementary School (Goose Creek)
- Middle: Horace Mann J H
- High: Lee High School (Goose Creek)
Source: HAR. This data may not be complete. We recommend contacting the local school district to confirm school assignments for this home.

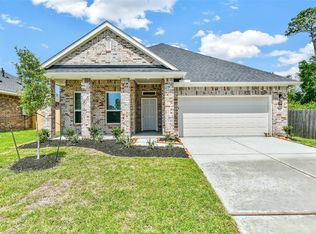
Similar homes
- $259,0003 bd2 ba1.3k sqft608 Miriam St, Baytown, TX 77520New Construction
 MLS ID #83334894, Jason Cowan, Keller Williams Elite. HAR
 - $257,0003 bd2 ba1.3k sqft604 Miriam St, Baytown, TX 77520New Construction
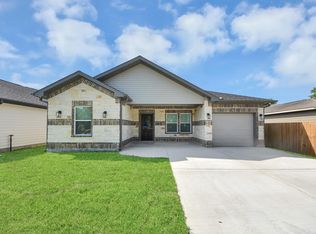 MLS ID #90238585, Jason Cowan, Keller Williams Elite. HAR
 - $250,0003 bd2 ba1.7k sqft4506 Prince St, Baytown, TX 77521For Sale
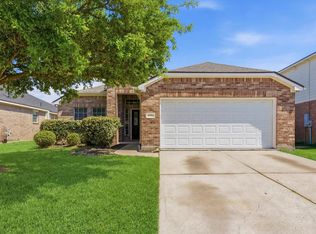 MLS ID #66855268, Candace Mitchell, Origen Realty. HAR
 - $274,3743 bd3 ba1.7k sqft3014 King Oaks St, Baytown, TX 77251New Construction
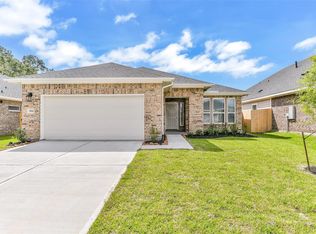 MLS ID #50683795, Jimmy Franklin, eXp Realty LLC. HAR
