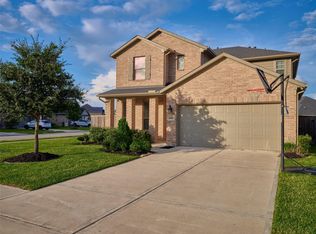
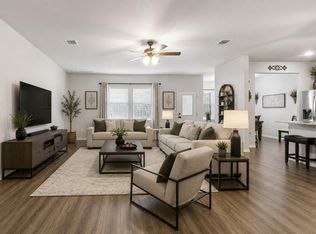
Like-New Townhome w/ Spacious Living & an Excellent Commuter Location! Welcome home to this gorgeous, townhome offering 4 spacious bedrooms, 2 full baths, & 1 half bath. The open living area provides plenty of room to relax & entertain, while the fabulous kitchen is sure to impress w/a large island comfortably accommodating 4–5 barstools—perfect for casual meals, gatherings, and everyday living.The primary suite offers a wonderful retreat, featuring a large walk-in closet, & primary bath w/double sinks, separate shower, & fabulous soaking tub. The secondary bedrooms are also nicely sized, providing flexibility for family, guests, a home office, or additional living space. A half bath, located near garage entry, is easily accessible for guests & everyday use. Located in a great commuter-friendly location w/ quick access to Highway 146, this beautiful townhome offers the perfect combination of style, space, convenience, & like-new condition. Don’t miss the opportunity to make it yours!
For sale
$287,500
520 N 6th St, La Porte, TX 77571
4beds
2,162sqft
Townhouse
Built in 2021
3,123 Square Feet Lot
$283,700 Zestimate®
$133/sqft
$42/mo HOA
What's special
Large walk-in closetFabulous kitchen
- 42 days
- 153
- 2
Zillow last checked:
Listing updated:
Listed by:
Tania Krowski TREC #0469286 832-414-4073,
Mary Dunn Real Estate Inc
Source: HAR,MLS#: 47683745
Facts & features
Interior
Bedrooms & bathrooms
- Bedrooms: 4
- Bathrooms: 3
- Full bathrooms: 2
- 1/2 bathrooms: 1
Rooms
- Room types: Utility Room
Primary bedroom
- Level: Second
- Area: 243.1
- Dimensions: 13 x 18.7
Bedroom
- Level: Second
- Area: 117.66
- Dimensions: 10.6 x 11.10
Bedroom
- Level: Second
- Area: 142.08
- Dimensions: 12.8 x 11.10
Bedroom
- Level: Second
- Area: 125.46
- Dimensions: 10.2 x 12.3
Kitchen
- Level: First
- Area: 206.18
- Dimensions: 16.9 x 12.2
Living room
- Level: First
- Area: 372.78
- Dimensions: 21.8 x 17.10
Heating
- Natural Gas
Cooling
- Electric
Appliances
- Included: Disposal, Refrigerator, Freestanding Oven, Gas Oven, Microwave, Free-Standing Range, Gas Range, Dryer, Washer, Dishwasher
- Laundry: Electric Dryer Hookup
Features
- All Bedrooms Up, En-Suite Bath, Walk-In Closet(s)
- Flooring: Carpet, Tile
- Windows: Window Coverings
Interior area
- Total structure area: 2,162
- Total interior livable area: 2,162 sqft
Property
Features
- Levels: Ground Level
- Stories: 2
Lot
- Size: 3,123 Square Feet
Details
- Parcel number: 0232160030007
Construction
Type & style
- Home type: Townhouse
- Architectural style: Traditional
- Property subtype: Townhouse
Materials
- Brick, Cement Siding
- Foundation: Slab
- Roof: Composition
Condition
- New construction: No
- Year built: 2021
Utilities & green energy
- Sewer: Public Sewer
- Water: Public
Community & HOA
Community
- Subdivision: Town/La Porte
HOA
- Has HOA: Yes
- HOA fee: $508 annually
Location
- Region: La Porte
Financial & listing details
- Price per square foot: $133/sqft
- Tax assessed value: $282,503
- Annual tax amount: $7,225
- Date on market: 9/1/2026
- Listing terms: Cash,Conventional,FHA,VA Loan
- Exclusions: N/A
Estimated market value
$283,700
$270,000 - $298,000
$2,424/mo
Price history
| Date | Event | Price |
|---|---|---|
| 9/1/2026 | Listed for sale | $287,500+23.8%$133/sqft |
Source:  HAR #47683745 Report a problem HAR #47683745 Report a problem | ||
| 2/19/2022 | Listing removed | -- |
Source: HAR #12465364 Report a problem | ||
| 8/5/2021 | Pending sale | $232,218$107/sqft |
Source: HAR #12465364 Report a problem | ||
| 8/5/2021 | Listed for sale | $232,218$107/sqft |
Source: HAR #12465364 Report a problem | ||
Public tax history
| Year | Property taxes | Tax assessment |
|---|---|---|
| 2025 | $2,214 +12.4% | $282,503 +9.5% |
| 2024 | $1,969 +11.2% | $257,879 -0.7% |
| 2023 | $1,770 +3.8% | $259,799 +5.3% |
| 2022 | $1,706 | $246,827 +1562.8% |
| 2021 | -- | $14,844 |
Find assessor info on the county website
Monthly payment
Est. payment
Payment breakdown
Explore the cost of this home by adjusting the details. Changes won't be saved.Climate risks
Neighborhood: 77571
Nearby schools
Schools provided by the listing agent
- Elementary: La Porte Elementary School
- Middle: La Porte J H
- High: La Porte High School
Source: HAR. This data may not be complete. We recommend contacting the local school district to confirm school assignments for this home.
Similar homes
- $389,0004 bd3 ba2.8k sqft400 Beken Cove Ln, La Porte, TX 77571For Sale
 MLS ID #65469715, Daniel Nolan, Inc Realty. HAR
 - $289,0003 bd3 ba2.2k sqft3519 Topango Dr, Pasadena, TX 77504For Sale
 MLS ID #39204856, Angelica Daniel, 5X REALTY. HAR
 - $299,9004 bd4 ba2.3k sqft3007 Canadian Goose Ln, Baytown, TX 77521For Sale
 MLS ID #30033836, Craig Perez, Keller Williams Elite. HAR
 - $250,0004 bd3 ba1.8k sqft606 Travis St, Baytown, TX 77520For Sale
 MLS ID #94398604, Priscilla Gallegos, Sierra Vista Realty LLC. HAR
