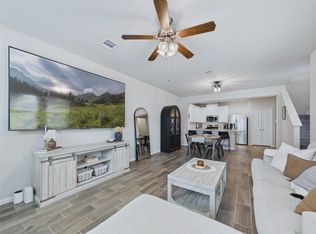
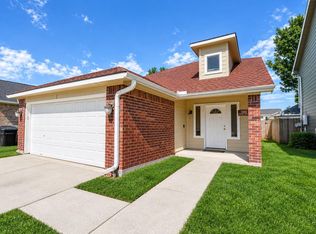
MOVE IN READY~3 Bedroom,2 1/2 Bath,2 car garage Townhome~ Nestled in a gated community~~Spacious open floor plan~ Perfect for entertaining ~Neutral Colors throughout~.Tile Floors~ Stainless steel appliances ~Granite Countertops~ Top floor boasts an oversized Primary bedroom with a sitting area~ Perfect for a home office ~Master bath features double sinks ~Standup shower with tile surround~ Second floor offers a loft area with spacious secondary bedrooms~ Secondary bath with tile surround and bath tub~One of the few lots with a spacious backyard~ Located in a gated community with a lovely view of the pond~ Located with easy access to B/W 8.
For sale
$289,000
3519 Topango Dr, Pasadena, TX 77504
3beds
2,206sqft
Townhouse
Built in 2019
2,548 Square Feet Lot
$278,700 Zestimate®
$131/sqft
$170/mo HOA
What's special
Spacious backyardNeutral colors throughoutStainless steel appliancesTile floorsSpacious open floor planGranite countertopsSpacious secondary bedrooms
- 106 days
- 57
- 1
Zillow last checked:
Listing updated:
Listed by:
Angelica Daniel TREC #0562159 832-863-5598,
5X REALTY
Source: HAR,MLS#: 39204856
Facts & features
Interior
Bedrooms & bathrooms
- Bedrooms: 3
- Bathrooms: 3
- Full bathrooms: 2
- 1/2 bathrooms: 1
Primary bedroom
- Level: Second
- Area: 360
- Dimensions: 20x18
Bedroom
- Level: Second
- Area: 156
- Dimensions: 13x12
Bedroom
- Level: Second
- Area: 156
- Dimensions: 13x12
Dining room
- Level: First
- Area: 156
- Dimensions: 12x13
Kitchen
- Level: First
- Area: 240
- Dimensions: 16x15
Living room
- Level: First
- Area: 324
- Dimensions: 18x18
Heating
- Natural Gas
Cooling
- Ceiling Fan(s), Electric
Appliances
- Included: Disposal, Gas Oven, Microwave, Gas Cooktop, Dishwasher, Washer/Dryer
Features
- Sitting Area
- Flooring: Carpet, Tile
Interior area
- Total structure area: 2,206
- Total interior livable area: 2,206 sqft
Property
Parking
- Total spaces: 2
- Parking features: Attached
- Attached garage spaces: 2
Features
- Levels: Ground Level
- Stories: 2
- Exterior features: Front Yard
- Fencing: Fenced
Lot
- Size: 2,548 Square Feet
- Features: Back Yard
Details
- Parcel number: 1309390040009
Construction
Type & style
- Home type: Townhouse
- Architectural style: Traditional
- Property subtype: Townhouse
Materials
- Cement Siding
- Foundation: Slab
- Roof: Composition
Condition
- New construction: No
- Year built: 2019
Utilities & green energy
- Sewer: Public Sewer
- Water: Public
Community & HOA
Community
- Subdivision: Terreno Vista Twnhms
HOA
- Amenities included: Controlled Access, Picnic Area, Pond
- HOA fee: $170 monthly
Location
- Region: Pasadena
Financial & listing details
- Price per square foot: $131/sqft
- Tax assessed value: $311,368
- Annual tax amount: $7,539
- Date on market: 7/8/2026
- Listing terms: Cash,Conventional,FHA,Owner Will Carry,VA Loan
Estimated market value
$278,700
$265,000 - $293,000
$2,283/mo
Price history
| Date | Event | Price |
|---|---|---|
| 4/27/2026 | Price change | $289,000-3.3%$131/sqft |
Source:  HAR #77829938 Report a problem HAR #77829938 Report a problem | ||
| 3/26/2026 | Listed for sale | $299,000$136/sqft |
Source: HAR #77829938 Report a problem | ||
Public tax history
| Year | Property taxes | Tax assessment |
|---|---|---|
| 2025 | $3,256 +9.5% | $311,368 +8.6% |
| 2024 | $2,975 +10.1% | $286,653 |
| 2023 | $2,702 +4.5% | $286,653 +11.4% |
| 2022 | $2,584 | $257,414 +9.6% |
| 2021 | -- | $234,908 +103.6% |
| 2020 | $1,509 +318.5% | $115,405 +337.1% |
| 2019 | $360 -29.7% | $26,403 +47.9% |
| 2018 | $513 | $17,850 |
| 2017 | $513 +4.8% | $17,850 |
| 2016 | $490 +163.1% | $17,850 |
| 2015 | $186 | $17,850 |
| 2014 | $186 | $17,850 |
Find assessor info on the county website
Monthly payment
Est. payment
Payment breakdown
Explore the cost of this home by adjusting the details. Changes won't be saved.Climate risks
Neighborhood: 77504
Nearby schools
Schools provided by the listing agent
- Elementary: Jensen Elementary School
- Middle: Kendrick Middle School
- High: Memorial High School (Pasadena)
Source: HAR. This data may not be complete. We recommend contacting the local school district to confirm school assignments for this home.

Similar homes
- $229,9902 bd3 ba1.8k sqft3607 Vineyard Ln, Pasadena, TX 77504For Sale
 MLS ID #41391324, Deanna Friedrich, Fathom Realty. HAR
 - $285,0003 bd3 ba1.7k sqft5530 Clarendon Hills Ct, Pasadena, TX 77505For Sale
 MLS ID #60233026, Alisha Melton, Allegiance Realty Associates, LLC. HAR
 - $319,9003 bd2 ba1.8k sqft5202 Camarosa Dr, Pasadena, TX 77504For Sale
 MLS ID #24875964, Priscilla Gallegos, Sierra Vista Realty LLC. HAR
 - $260,0004 bd3 ba1.7k sqft11811 Fossil Rock Ln, Houston, TX 77034For Sale
 MLS ID #49551475, Reco Miller, The Sears Group. HAR
