Move-in ready and thoughtfully updated, this two-story home offers 3 bedrooms, 2.5 baths, and convenient access to TX-288 for trips toward the Texas Medical Center, Downtown Houston, and Pearland. The first floor features an open living and dining area connected to the kitchen, with granite countertops, a breakfast bar, and a pantry. A half bath is conveniently located downstairs.
Upstairs, the primary suite includes dual sinks and a tub/shower combination, with two additional bedrooms nearby. Recent improvements include fresh interior paint, new LVP flooring, solid wood stair treads, and a new water heater. All appliances convey, including the brand-new gas range, dishwasher, refrigerator, and washer.
Outside, refreshed landscaping, a fully fenced backyard, and a covered patio offer space to relax. The private driveway provides side-by-side parking.
Coming soon
$284,000
11803 Red Hummingbird Dr, Houston, TX 77047
3beds
1,842sqft
Single Family Residence
Built in 2014
4,207 Square Feet Lot
$252,600 Zestimate®
$154/sqft
$81/mo HOA
What's special
- 13 days
- 112
- 17
Zillow last checked:
Listing updated:
Listed by:
Gargi Bhowal TREC #0829268 361-537-9486,
LPT Realty, LLC
Source: HAR,MLS#: 49956360
Facts & features
Interior
Bedrooms & bathrooms
- Bedrooms: 3
- Bathrooms: 3
- Full bathrooms: 2
- 1/2 bathrooms: 1
Primary bedroom
- Level: Second
- Area: 168
- Dimensions: 14 x 12
Bedroom
- Level: Second
- Area: 143
- Dimensions: 13 x 11
Bedroom
- Level: Second
- Area: 120
- Dimensions: 10 x 12
Dining room
- Level: First
- Area: 88
- Dimensions: 8 x 11
Kitchen
- Level: First
- Area: 99
- Dimensions: 9 x 11
Living room
- Level: First
- Area: 384
- Dimensions: 24 x 16
Heating
- Natural Gas
Cooling
- Ceiling Fan(s), Electric
Appliances
- Included: Disposal, Refrigerator, Washer, Gas Oven, Microwave, Free-Standing Range, Gas Range, Dishwasher, Exhaust Fan, Instant Hot Water
- Laundry: Gas Dryer Hookup, Washer Hookup
Features
- All Bedrooms Up
- Flooring: Tile, Vinyl
- Windows: Window Coverings
Interior area
- Total structure area: 1,842
- Total interior livable area: 1,842 sqft
Property
Parking
- Total spaces: 2
- Parking features: Attached, Garage Door Opener
- Attached garage spaces: 2
Features
- Stories: 2
- Patio & porch: Covered, Porch
- Exterior features: Sprinkler System
- Fencing: Full
Lot
- Size: 4,207 Square Feet
- Features: Subdivided, 0 Up To 1/4 Acre
Details
- Parcel number: 1337310020022
Construction
Type & style
- Home type: SingleFamily
- Architectural style: Contemporary
- Property subtype: Single Family Residence
Materials
- Brick
- Foundation: Slab
- Roof: Composition
Condition
- New construction: No
- Year built: 2014
Utilities & green energy
- Sewer: Public Sewer
- Water: Public, Water District
Green energy
- Energy efficient items: Thermostat
Community & HOA
Community
- Subdivision: City Park West Sec 7
HOA
- Has HOA: Yes
- HOA fee: $968 annually
Location
- Region: Houston
Financial & listing details
- Price per square foot: $154/sqft
- Tax assessed value: $266,012
- Annual tax amount: $7,337
- Date on market: 10/3/2026
- Listing terms: Cash,Conventional,FHA
Estimated market value
$252,600
$237,000 - $265,000
$2,163/mo
Price history
| Date | Event | Price |
|---|---|---|
| 7/23/2026 | Sold | -- |
Source: Public Record Report a problem | ||
| 12/5/2025 | Sold | -- |
Source: Public Record Report a problem | ||
| 11/18/2024 | Listed for sale | $280,000-2.3%$152/sqft |
Source:  HAR #93234846 Report a problem HAR #93234846 Report a problem | ||
| 7/24/2024 | Listing removed | $286,500$156/sqft |
Source: HAR #94990223 Report a problem | ||
| 7/24/2024 | Price change | $286,500-0.5%$156/sqft |
Source: HAR #94990223 Report a problem | ||
| 6/19/2024 | Price change | $288,000+6.7%$156/sqft |
Source: HAR #94990223 Report a problem | ||
| 5/31/2024 | Listed for sale | $269,900$147/sqft |
Source: HAR #94990223 Report a problem | ||
Public tax history
| Year | Property taxes | Tax assessment |
|---|---|---|
| 2025 | $3,301 -8.1% | $266,012 |
| 2024 | $3,592 +12.6% | $266,012 -5.1% |
| 2023 | $3,191 -11.9% | $280,299 +14.2% |
| 2022 | $3,622 | $245,530 +18.2% |
| 2021 | -- | $207,789 +9.1% |
| 2020 | $3,381 +2.7% | $190,389 +3.4% |
| 2019 | $3,291 -24.2% | $184,064 +8.3% |
| 2018 | $4,339 | $169,938 |
| 2017 | $4,339 -0.1% | $169,938 |
| 2016 | $4,343 +2004.4% | $169,938 |
| 2015 | $206 | $169,938 +2593.6% |
| 2014 | $206 | $6,309 |
| 2013 | -- | $6,309 |
Find assessor info on the county website
Monthly payment
Est. payment
Payment breakdown
Explore the cost of this home by adjusting the details. Changes won't be saved.Climate risks
Neighborhood: Central Southwest
Nearby schools
Schools provided by the listing agent
- Elementary: Almeda Elementary School
- Middle: Lawson Middle School
- High: Worthing High School
Source: HAR. This data may not be complete. We recommend contacting the local school district to confirm school assignments for this home.
- $289,1005 bd2 ba2.5k sqft11807 Red Hummingbird Dr, Houston, TX 77047Off Market
- $307,0004 bd2 ba2.3k sqft11747 Red Hummingbird Dr, Houston, TX 77047Off Market
- $--3 bd2 ba2.4k sqft11811 Red Hummingbird Dr, Houston, TX 77047Sold
- $279,7004 bd2 ba1.9k sqft11743 Red Hummingbird Dr, Houston, TX 77047Off Market
Similar homes
- $285,0003 bd3 ba1.6k sqft5107 Itiel St, Houston, TX 77048For Sale
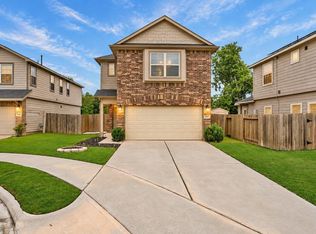 MLS ID #91551847, Kassieleigh Scott, Locke and Key Homes. HAR
 - $305,0004 bd3 ba2.2k sqft1607 City Pass Ln, Houston, TX 77047For Sale
 MLS ID #69296466, Waldina Galeano, The Agency Team. HAR
 - $250,0003 bd3 ba1.9k sqft3602 Twisted Brook Dr, Houston, TX 77053For Sale
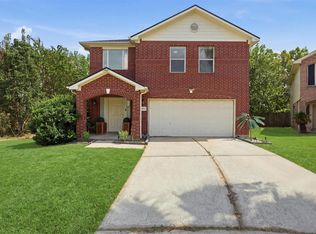 MLS ID #91142360, Vianey Del Castillo, Nan & Company Properties - Corporate Office (Heights). HAR
 - $264,5003 bd2 ba1.6k sqft14302 Brunswick Place Dr, Houston, TX 77047For Sale
 MLS ID #96865433, Cheryl Combs Young, Berkshire Hathaway HomeServices Premier Properties. HAR
