Move-in ready 2-story home at 4010 Spring Garden in Pearland, TX! This 1,674 sq ft open-concept home offers 3 bedrooms, 2.1 bathrooms, and a guest bathroom conveniently located downstairs. Enjoy a formal living room, formal dining room, and a spacious versatile room with a stunning stone fireplace. The kitchen boasts granite countertops, stainless steel appliances, and a gas cooktop. Stylish vinyl flooring throughout the main level and nearly new carpet upstairs, installed within the past year. Refrigerator and mounted flat screen TV in the living room included. Recent updates include new foundation repairs with a transferable warranty, a new roof, recent AC maintenance, and a new side fence. Huge backyard perfect for outdoor entertaining with attached garage. Conveniently located near top-rated schools, Pearland Town Center, Shadow Creek Ranch, dining, shopping, and quick access to Beltway 8, Hwy 288, and I-45.
For sale
$283,000
4010 Spring Garden Dr, Pearland, TX 77584
3beds
1,674sqft
Single Family Residence
Built in 1988
7,069 Square Feet Lot
$275,700 Zestimate®
$169/sqft
$13/mo HOA
What's special
Attached garageNearly new carpet upstairsFormal dining roomStainless steel appliancesGranite countertopsGas cooktop
- 11 days
- 595
- 92
Likely to sell faster than
Zillow last checked:
Listing updated:
Listed by:
Raquel Forero TREC #0683994 713-876-0895,
Keller Williams Houston Central
Source: HAR,MLS#: 23534784
Facts & features
Interior
Bedrooms & bathrooms
- Bedrooms: 3
- Bathrooms: 3
- Full bathrooms: 2
- 1/2 bathrooms: 1
Rooms
- Room types: Family Room, Utility Room
Primary bedroom
- Level: Second
- Area: 156
- Dimensions: 13x12
Bedroom
- Level: Second
- Area: 110
- Dimensions: 11x10
Bedroom
- Level: Second
- Area: 90
- Dimensions: 10x9
Breakfast
- Level: First
- Area: 63
- Dimensions: 9x7
Dining room
- Level: First
- Area: 120
- Dimensions: 12x10
Family room
- Level: First
- Area: 168
- Dimensions: 14x12
Kitchen
- Level: First
- Area: 156
- Dimensions: 13x12
Living room
- Level: First
- Area: 195
- Dimensions: 15x13
Heating
- Natural Gas
Cooling
- Ceiling Fan(s), Electric
Appliances
- Included: Disposal, Refrigerator, Gas Oven, Gas Cooktop, Dishwasher
- Laundry: Electric Dryer Hookup, Washer Hookup
Features
- All Bedrooms Up, Primary Bed - 2nd Floor
- Flooring: Carpet, Vinyl
- Number of fireplaces: 1
- Fireplace features: Gas Log
Interior area
- Total structure area: 1,674
- Total interior livable area: 1,674 sqft
Property
Parking
- Total spaces: 2
- Parking features: Attached, Double-Wide Driveway
- Attached garage spaces: 2
Features
- Stories: 2
- Patio & porch: Patio/Deck
- Fencing: Back Yard
Lot
- Size: 7,069 Square Feet
- Features: Subdivided, 0 Up To 1/4 Acre
Details
- Parcel number: 77582008013
Construction
Type & style
- Home type: SingleFamily
- Architectural style: Traditional
- Property subtype: Single Family Residence
Materials
- Brick
- Foundation: Slab
- Roof: Composition
Condition
- New construction: No
- Year built: 1988
Utilities & green energy
- Sewer: Public Sewer
- Water: Public
Community & HOA
Community
- Subdivision: Springfield Pearland
HOA
- Has HOA: Yes
- HOA fee: $150 annually
Location
- Region: Pearland
Financial & listing details
- Price per square foot: $169/sqft
- Tax assessed value: $255,290
- Annual tax amount: $5,573
- Date on market: 9/10/2026
- Listing terms: Cash,Conventional,FHA,VA Loan
- Road surface type: Concrete, Curbs
Estimated market value
$275,700
$262,000 - $289,000
$2,180/mo
Price history
| Date | Event | Price |
|---|---|---|
| 9/10/2026 | Listed for sale | $283,000$169/sqft |
Source:  HAR #23534784 Report a problem HAR #23534784 Report a problem | ||
| 7/30/2026 | Listing removed | $2,150$1/sqft |
Source:  HAR #85118636 Report a problem HAR #85118636 Report a problem | ||
| 6/25/2026 | Listed for rent | $2,150$1/sqft |
Source: HAR #85118636 Report a problem | ||
| 5/23/2025 | Listing removed | $2,150$1/sqft |
Source: HAR #6532808 Report a problem | ||
| 3/21/2025 | Listed for rent | $2,150$1/sqft |
Source: HAR #6532808 Report a problem | ||
Public tax history
| Year | Property taxes | Tax assessment |
|---|---|---|
| 2025 | $5,573 -1.2% | $255,290 -1.1% |
| 2024 | $5,642 -1.6% | $258,010 |
| 2023 | $5,732 +35.7% | $258,010 +24.7% |
| 2022 | $4,225 -0.3% | $206,931 +10% |
| 2021 | $4,239 | $188,119 +10% |
| 2020 | -- | $171,017 +10% |
| 2019 | $3,633 +88.6% | $155,470 +3% |
| 2018 | $1,926 | $150,940 |
| 2017 | $1,926 -33.3% | $150,940 |
| 2016 | $2,887 | $150,940 +23.4% |
| 2015 | $2,887 | $122,340 +3.4% |
| 2014 | $2,887 | $118,290 +5.2% |
| 2012 | -- | $112,410 -3.4% |
| 2011 | -- | $116,380 |
| 2010 | -- | $116,380 -2.4% |
| 2009 | -- | $119,190 |
| 2008 | -- | $119,190 +9.1% |
| 2006 | -- | $109,260 |
| 2005 | -- | $109,260 +0.5% |
| 2004 | -- | $108,670 |
| 2003 | -- | $108,670 +10.2% |
| 2002 | -- | $98,640 -3.9% |
| 2001 | -- | $102,680 |
Find assessor info on the county website
Monthly payment
Est. payment
Payment breakdown
Explore the cost of this home by adjusting the details. Changes won't be saved.Climate risks
Neighborhood: 77584
Nearby schools
Schools provided by the listing agent
- Elementary: Magnolia Elementary School (Pearland)
- Middle: Pearland Junior High South
- High: Pearland High School
Source: HAR. This data may not be complete. We recommend contacting the local school district to confirm school assignments for this home.
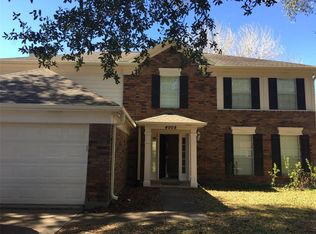
- $289,2004 bd2 ba2.2k sqft4008 Spring Garden Dr, Pearland, TX 77584Off Market
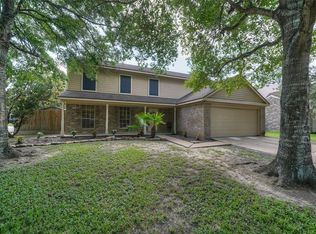
- $354,1004 bd3 ba2.8k sqft4012 Spring Garden Dr, Pearland, TX 77584Off Market
- $306,100-- bd10 ba2.2k sqft5103 Spring Branch Dr, Pearland, TX 77584Off Market
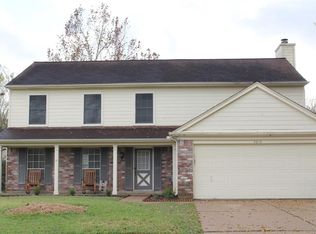
- $314,6004 bd3 ba2.2k sqft4014 Spring Brook Ct, Pearland, TX 77584Off Market
Similar homes
- $299,0003 bd2 ba1.7k sqft4002 Spring Forest Dr, Pearland, TX 77584For Sale
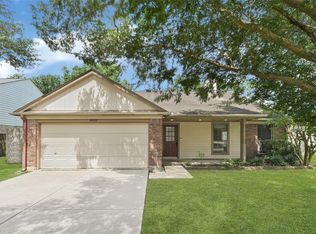 MLS ID #58628858, Kassidy Bash, eXp Realty LLC. HAR
 - $299,9993 bd2 ba1.5k sqft2124 Tower Bridge Rd, Pearland, TX 77581For Sale
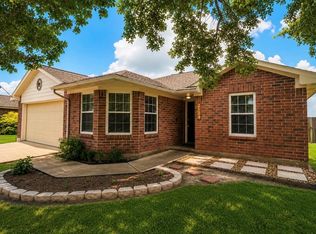 MLS ID #10585459, Nataly Chavez, Alliance Realty Properties. HAR
 - $380,0003 bd2 ba2k sqft2611 Oxhill Ct, Pearland, TX 77584For Sale
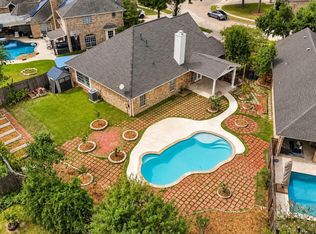 MLS ID #89318041, Prateek Verma, eXp Realty LLC. HAR
 - $279,0003 bd2 ba1.5k sqft5427 Timpani Dr, Friendswood, TX 77546For Sale
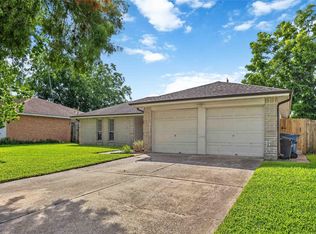 MLS ID #3775573, Ayesha Shelton, Braden Real Estate Group. HAR
