This 2 story home sits on a newly repaired foundation that comes with a transferable warranty, offering added value and peace of mind for the next owner. The property also features a new hot water heater, reducing the need for immediate replacement of a major system.
While the home has solid improvements already in place, it does require some repairs and updating, making it an excellent opportunity for buyers looking to build equity or customize a home to their own style, With its spacious 2- story layout and key structural upgrades already completed, this property has great potential for any future homeowner.
Pending
Price cut: $15K (8/19)
$250,000
5304 Spring Branch Dr, Pearland, TX 77584
4beds
2,256sqft
Single Family Residence
Built in 1990
7,069 Square Feet Lot
$243,700 Zestimate®
$111/sqft
$13/mo HOA
What's special
- 68 days
- 1,329
- 124
Zillow last checked:
Listing updated:
Listed by:
Kathryn Hilburn TREC #0800159 281-830-6141,
eXp Realty, LLC
Source: HAR,MLS#: 79733302
Facts & features
Interior
Bedrooms & bathrooms
- Bedrooms: 4
- Bathrooms: 3
- Full bathrooms: 2
- 1/2 bathrooms: 1
Primary bedroom
- Level: Second
- Area: 208
- Dimensions: 16 x 13
Bedroom
- Level: Second
- Area: 99
- Dimensions: 11 x 9
Bedroom
- Level: Second
- Area: 132
- Dimensions: 12 x 11
Bedroom
- Level: Second
- Area: 110
- Dimensions: 11 x 10
Other
- Level: First
- Area: 16
- Dimensions: 4 x 4
Other
- Level: Second
- Area: 81
- Dimensions: 9 x 9
Den
- Level: First
- Area: 208
- Dimensions: 16 x 13
Dining room
- Level: First
- Area: 90
- Dimensions: 10 x 9
Kitchen
- Level: First
- Area: 90
- Dimensions: 9 x 10
Living room
- Level: First
- Area: 130
- Dimensions: 13 x 10
Primary bath
- Level: Second
- Area: 120
- Dimensions: 12 x 10
Utility room
- Level: First
- Area: 45
- Dimensions: 9 x 5
Heating
- Natural Gas
Cooling
- Ceiling Fan(s), Electric
Appliances
- Included: Disposal, Gas Oven, Microwave, Gas Cooktop, Dishwasher
- Laundry: Gas Dryer Hookup, Washer Hookup
Features
- Dry Bar, All Bedrooms Up
- Flooring: Carpet, Laminate, Tile
- Number of fireplaces: 1
- Fireplace features: Gas, Wood Burning
Interior area
- Total structure area: 2,256
- Total interior livable area: 2,256 sqft
Video & virtual tour
Property
Parking
- Total spaces: 2
- Parking features: Attached, Double-Wide Driveway
- Attached garage spaces: 2
Features
- Stories: 2
- Fencing: Back Yard
Lot
- Size: 7,069 Square Feet
- Dimensions: 69 x 104
- Features: Subdivided, 0 Up To 1/4 Acre
Details
- Parcel number: 77582003017
Construction
Type & style
- Home type: SingleFamily
- Architectural style: Traditional
- Property subtype: Single Family Residence
Materials
- Brick, Cement Siding
- Foundation: Slab
- Roof: Composition
Condition
- New construction: No
- Year built: 1990
Utilities & green energy
- Sewer: Public Sewer
- Water: Public
Community & HOA
Community
- Subdivision: Springfield Pearland
HOA
- Has HOA: Yes
- HOA fee: $150 annually
Location
- Region: Pearland
Financial & listing details
- Price per square foot: $111/sqft
- Tax assessed value: $306,620
- Annual tax amount: $6,709
- Date on market: 7/29/2026
- Listing terms: Cash,Conventional,FHA,Investor
- Ownership: Full Ownership
- Road surface type: Asphalt
Estimated market value
$243,700
$232,000 - $256,000
$2,562/mo
Price history
| Date | Event | Price |
|---|---|---|
| 9/19/2026 | Pending sale | $250,000$111/sqft |
Source:  HAR #79733302 Report a problem HAR #79733302 Report a problem | ||
| 8/19/2026 | Price change | $250,000-5.7%$111/sqft |
Source: HAR #79733302 Report a problem | ||
| 7/29/2026 | Listed for sale | $265,000+32.5%$117/sqft |
Source: HAR #79733302 Report a problem | ||
| 7/11/2017 | Sold | -- |
Source: Agent Provided Report a problem | ||
| 5/30/2017 | Pending sale | $199,999$89/sqft |
Source: RE/MAX Top Realty #90931104 Report a problem | ||
| 5/26/2017 | Price change | $199,999-4.8%$89/sqft |
Source: RE/MAX Top Realty #90931104 Report a problem | ||
| 5/12/2017 | Listed for sale | $210,000$93/sqft |
Source: RE/MAX Top Realty #90931104 Report a problem | ||
Public tax history
| Year | Property taxes | Tax assessment |
|---|---|---|
| 2025 | $4,799 -7% | $306,620 +1.7% |
| 2024 | $5,158 +10.4% | $301,517 +10% |
| 2023 | $4,671 -10.1% | $274,106 +10% |
| 2022 | $5,194 +0.4% | $249,187 +10% |
| 2021 | $5,174 | $226,534 +10% |
| 2020 | -- | $205,940 +11% |
| 2019 | $5,007 +19.6% | $185,570 +4.2% |
| 2018 | $4,187 | $178,100 |
| 2017 | $4,187 +18.1% | $178,100 |
| 2016 | $3,545 | $178,100 +19% |
| 2015 | $3,545 | $149,710 +4.6% |
| 2014 | $3,545 | $143,110 +5.5% |
| 2012 | -- | $135,690 -3.7% |
| 2011 | -- | $140,960 -2.3% |
| 2010 | -- | $144,210 -3.6% |
| 2009 | -- | $149,580 |
| 2008 | -- | $149,580 +9.5% |
| 2006 | -- | $136,650 |
| 2005 | -- | $136,650 +0.6% |
| 2004 | -- | $135,790 |
| 2003 | -- | $135,790 +9.4% |
| 2002 | -- | $124,120 |
| 2001 | -- | $124,120 |
Find assessor info on the county website
Monthly payment
Est. payment
Payment breakdown
Explore the cost of this home by adjusting the details. Changes won't be saved.Climate risks
Neighborhood: 77584
Nearby schools
Schools provided by the listing agent
- Elementary: Magnolia Elementary School (Pearland)
- Middle: Pearland Junior High South
- High: Pearland High School
Source: HAR. This data may not be complete. We recommend contacting the local school district to confirm school assignments for this home.
- $312,3004 bd3 ba2k sqft5306 Spring Branch Dr, Pearland, TX 77584Off Market
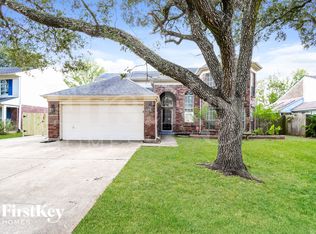
- $292,000-- bd11 ba1.9k sqft5302 Spring Branch Dr, Pearland, TX 77584Off Market
- $293,600-- bd9 ba1.7k sqft5308 Spring Branch Dr, Pearland, TX 77584Off Market
- $301,200-- bd12 ba2.1k sqft4012 Spring Meadow Dr, Pearland, TX 77584Off Market
Similar homes
- $365,0004 bd3 ba2.2k sqft4010 Ivywood Dr, Pearland, TX 77584For Sale
 MLS ID #21011781, Angela Heiman, Texas Premier Realty. HAR
 - $305,0004 bd2 ba1.7k sqft3406 Glenhill Dr, Pearland, TX 77584For Sale
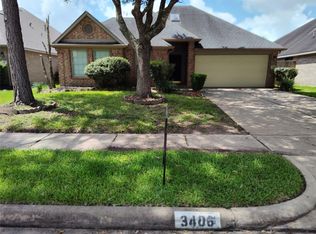 MLS ID #41047269, David Turnquist, San Jacinto Properties. HAR
 - $250,0004 bd2 ba2.1k sqft10130 Sageplum Dr, Houston, TX 77089For Sale
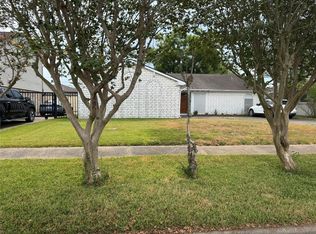 MLS ID #73269744, Phyllis Gibson, Phyllis Gibson Realty. HAR
 - $284,9003 bd2 ba1.4k sqft1130 Andover Dr, Pearland, TX 77584For Sale
 MLS ID #94624306, Edgardo Gonzales, Next Trend Realty LLC. HAR
