READY NOV 2026! NO BACK NEIGHBORS. NO MUD TAX! PICS ARE REPRESENTATIVE. Beautifully designed 4-bedroom, 2.5-bath home with a spacious 3-car garage and automatic garage door openers offers the perfect
blend of space, comfort, and functionality. The open-concept layout is ideal for both everyday living
and entertaining, featuring a large family room and a well-appointed kitchen w/ granite countertops, breakfast bar, pantry, and abundant cabinet space. Upstairs, the private owner's
retreat provides a relaxing escape, while generously sized secondary bedrooms and a versatile
game room offer plenty of space for family, guests, a home office, or hobbies. Energy-efficient
construction and modern finishes add lasting value and everyday comfort. Conveniently located
near shopping, dining, schools, and major commuter routes, this home combines a low tax rate,
everyday convenience, and exceptional value with easy access to I-10, Hwy 146 & Spur 330 and many of the
area's major employers.
New construction
Price cut: $2.5K (9/13)
$311,095
2111 Sanders Brook Dr, Baytown, TX 77521
4beds
1,918sqft
Single Family Residence
Built in 2026
5,575 Square Feet Lot
$301,200 Zestimate®
$162/sqft
$46/mo HOA
What's special
Modern finishesLarge family roomGranite countertopsBreakfast barAbundant cabinet spaceOpen-concept layoutAutomatic garage door openers
- 67 days
- 26
- 3
Zillow last checked:
Listing updated:
Listed by:
Cameron Galatas TREC #0653512 832-474-6259,
eXp Realty LLC
Source: HAR,MLS#: 74162030
Facts & features
Interior
Bedrooms & bathrooms
- Bedrooms: 4
- Bathrooms: 3
- Full bathrooms: 2
- 1/2 bathrooms: 1
Primary bedroom
- Level: Second
- Area: 192
- Dimensions: 16x12
Bedroom
- Level: Second
- Area: 121
- Dimensions: 11x11
Bedroom
- Level: Second
- Area: 143
- Dimensions: 13x11
Bedroom
- Level: Second
- Area: 130
- Dimensions: 13x10
Dining room
- Level: First
- Area: 88
- Dimensions: 11x8
Other
- Level: First
Family room
- Level: First
- Area: 228
- Dimensions: 19x12
Kitchen
- Level: First
- Area: 140
- Dimensions: 14x10
Heating
- Natural Gas
Cooling
- Ceiling Fan(s), Electric
Appliances
- Included: ENERGY STAR Qualified Appliances, Disposal, Ice Maker, Gas Oven, Microwave, Gas Range, Dishwasher, Instant Hot Water
- Laundry: Electric Dryer Hookup, Washer Hookup
Features
- High Ceilings, All Bedrooms Up
- Flooring: Carpet, Vinyl
- Doors: Insulated Doors
- Windows: Insulated/Low-E windows, Window Coverings
Interior area
- Total structure area: 1,918
- Total interior livable area: 1,918 sqft
Property
Parking
- Total spaces: 3
- Parking features: Attached, Oversized, Garage Door Opener
- Attached garage spaces: 3
Features
- Stories: 2
- Patio & porch: Covered
- Fencing: Back Yard
Lot
- Size: 5,575 Square Feet
- Features: Back Yard, Subdivided, 0 Up To 1/4 Acre
Details
- Parcel number: 1486580010024
Construction
Type & style
- Home type: SingleFamily
- Architectural style: Traditional
- Property subtype: Single Family Residence
Materials
- Batts Insulation, Blown-In Insulation, Brick, Cement Siding
- Foundation: Slab
- Roof: Composition
Condition
- New construction: Yes
- Year built: 2026
Details
- Builder name: COLINA HOMES
Utilities & green energy
- Sewer: Public Sewer
- Water: Public
Green energy
- Green verification: ENERGY STAR Certified Homes
- Energy efficient items: Attic Vents, Thermostat, Lighting, HVAC, HVAC>15 SEER, Exposure/Shade, Other Energy Features
Community & HOA
Community
- Subdivision: Rollingbrook Estates
HOA
- Has HOA: Yes
- HOA fee: $551 annually
Location
- Region: Baytown
Financial & listing details
- Price per square foot: $162/sqft
- Date on market: 8/13/2026
- Listing terms: Cash,Conventional,FHA,Investor,Texas Veterans Land Board,VA Loan
- Ownership: Full Ownership
- Road surface type: Asphalt
Estimated market value
$301,200
$286,000 - $316,000
$2,430/mo
Price history
| Date | Event | Price |
|---|---|---|
| 9/13/2026 | Price change | $311,095-0.8%$162/sqft |
Source:  HAR #74162030 Report a problem HAR #74162030 Report a problem | ||
| 8/14/2026 | Price change | $313,595+0.8%$164/sqft |
Source: eXp Realty #74162030 Report a problem | ||
| 7/7/2026 | Price change | $311,095+0.4%$162/sqft |
Source: HAR #5870753 Report a problem | ||
| 7/5/2026 | Listed for sale | $309,995$162/sqft |
Source: HAR #5870753 Report a problem | ||
Public tax history
Tax history is unavailable.
Monthly payment
Est. payment
Payment breakdown
Explore the cost of this home by adjusting the details. Changes won't be saved.Climate risks
Neighborhood: 77521
Nearby schools
Schools provided by the listing agent
- Elementary: San Jacinto Elementary School (Goose Creek)
- Middle: Baytown Junior High School
- High: Lee High School (Goose Creek)
Source: HAR. This data may not be complete. We recommend contacting the local school district to confirm school assignments for this home.
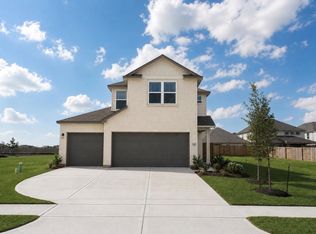
- $316,5054 bd3 ba1.9k sqft2103 Sanders Brook Dr, Baytown, TX 77521New Construction
- $281,9873 bd3 ba1.5k sqft3306 Rolling River Dr, Baytown, TX 77521New Construction

- $296,6623 bd3 ba1.9k sqft2107 Spring Hollow Dr, Baytown, TX 77521New Construction

- $356,8664 bd4 ba2.3k sqft2106 Spring Hollow Dr, Baytown, TX 77521New Construction

Similar homes
- $316,5054 bd3 ba1.9k sqft2103 Sanders Brook Dr, Baytown, TX 77521New ConstructionMLS ID #76634095, Cameron Galatas, eXp Realty LLC. HAR
- $311,0954 bd3 ba1.9k sqft2110 Rosillo Brook Dr, Baytown, TX 77521New ConstructionMLS ID #85605693, Cameron Galatas, eXp Realty LLC. HAR
- $320,3543 bd3 ba1.9k sqft2110 Spring Hollow Dr, Baytown, TX 77521New Construction
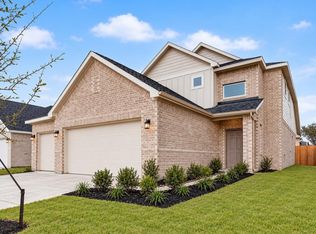 MLS ID #15033404, Cameron Galatas, eXp Realty LLC. HAR
 - $296,6623 bd3 ba1.9k sqft2107 Spring Hollow Dr, Baytown, TX 77521New ConstructionMLS ID #6580545, Cameron Galatas, eXp Realty LLC. HAR
