Built in 2024 by Lennar, this like-new Elevation C home from the Watermill Collection offers 3 bedrooms, 2 bathrooms, a spacious private office, and 2,085 sq. ft. of beautifully designed living space. Situated on one of the largest lots in the entire Samara community, this incredible 13,000 sq. ft. homesite is nearly double the size of many neighboring lots!
The open-concept layout features quartz countertops, a massive center island, stainless steel appliances, soft-close cabinetry, and abundant natural light throughout. The spacious primary suite boasts oversized his-and-her walk-in closets, creating the perfect private retreat.
Enjoy the attractive brick and stone exterior, covered patio, and endless backyard possibilities. Why wait for new construction when you can own a move-in-ready home that is practically brand new? Located in the growing Samara community with easy access to I-45, this home offers the perfect combination of modern style, space, and convenience.
For sale
Price cut: $10K (7/14)
$385,000
2004 Hyde Acres St, League City, TX 77573
3beds
2,085sqft
Single Family Residence
Built in 2024
0.3 Acres Lot
$375,700 Zestimate®
$185/sqft
$96/mo HOA
What's special
Abundant natural light throughoutStainless steel appliancesSpacious private officeQuartz countertopsCovered patioOversized his-and-her walk-in closetsEndless backyard possibilities
- 24 days |
- 227 |
- 8 |
Likely to sell faster than
Zillow last checked:
Listing updated:
Listed by:
Kassidy Bash TREC #0802577 713-825-2096,
eXp Realty LLC
Source: HAR,MLS#: 54335587
Facts & features
Interior
Bedrooms & bathrooms
- Bedrooms: 3
- Bathrooms: 2
- Full bathrooms: 2
Rooms
- Room types: Family Room, Utility Room
Primary bedroom
- Level: First
- Dimensions: na
Bedroom
- Level: First
- Dimensions: na
Bedroom
- Level: First
- Dimensions: na
Other
- Level: First
- Dimensions: na
Heating
- Natural Gas
Cooling
- Ceiling Fan(s), Electric
Appliances
- Included: Disposal, Gas Oven, Microwave, Gas Range, Dishwasher
- Laundry: Gas Dryer Hookup, Washer Hookup
Features
- High Ceilings, All Bedrooms Down, En-Suite Bath, Walk-In Closet(s)
- Flooring: Laminate
- Windows: Shutters
- Has fireplace: No
Interior area
- Total structure area: 2,085
- Total interior livable area: 2,085 sqft
Property
Parking
- Total spaces: 2
- Parking features: Attached
- Attached garage spaces: 2
Features
- Levels: Multi/Split
- Stories: 1
- Patio & porch: Covered
- Fencing: Back Yard
Lot
- Size: 0.3 Acres
- Features: Back Yard, Subdivided, 0 Up To 1/4 Acre
Details
- Parcel number: 625301010010000
Construction
Type & style
- Home type: SingleFamily
- Property subtype: Single Family Residence
Materials
- Brick, Stucco
- Foundation: Slab
- Roof: Composition
Condition
- New construction: No
- Year built: 2024
Utilities & green energy
- Sewer: Public Sewer
Green energy
- Energy efficient items: Attic Vents
Community & HOA
Community
- Subdivision: Samara Sec 1 & Ervin Street De
HOA
- Has HOA: Yes
- Amenities included: Jogging Path, Playground, Pond, Pool, Trail(s)
- HOA fee: $1,150 annually
Location
- Region: League City
Financial & listing details
- Price per square foot: $185/sqft
- Tax assessed value: $368,270
- Annual tax amount: $11,766
- Date on market: 7/22/2026
- Listing terms: Cash,Conventional,FHA,VA Loan
- Road surface type: Concrete
Estimated market value
$375,700
$357,000 - $394,000
$2,748/mo
Price history
| Date | Event | Price |
|---|---|---|
| 7/14/2026 | Price change | $385,000-2.5%$185/sqft |
Source:  HAR #18146460 Report a problem HAR #18146460 Report a problem | ||
| 6/25/2026 | Price change | $395,000-3.7%$189/sqft |
Source: HAR #18146460 Report a problem | ||
| 6/2/2026 | Listed for sale | $410,000+8.2%$197/sqft |
Source: HAR #18146460 Report a problem | ||
| 6/28/2024 | Listing removed | -- |
Source: HAR #22938708 Report a problem | ||
| 4/1/2024 | Pending sale | $378,990+3.8%$182/sqft |
Source: HAR #22938708 Report a problem | ||
| 3/24/2024 | Listed for sale | $365,000$175/sqft |
Source:  Lennar Homes Report a problem Lennar Homes Report a problem | ||
Public tax history
| Year | Property taxes | Tax assessment |
|---|---|---|
| 2025 | $7,715 +678.6% | $368,270 +682.6% |
| 2024 | $991 | $47,060 |
Find assessor info on the county website
Monthly payment
Est. payment
Payment breakdown
Explore the cost of this home by adjusting the details. Changes won't be saved.Climate risks
Neighborhood: 77573
Nearby schools
GreatSchools rating
- 9/10Louis G Lobit Elementary SchoolGrades: PK-3Distance: 2 mi
- 8/10Dickson Junior High SchoolGrades: 6-8Distance: 5.8 mi
- 6/10Dickinson High SchoolGrades: 9-12Distance: 5.1 mi
Schools provided by the listing agent
- Elementary: Lobit Elementary School
- Middle: Lobit Middle School
- High: Dickinson High School
Source: HAR. This data may not be complete. We recommend contacting the local school district to confirm school assignments for this home.
- $390,9004 bd3 ba2.3k sqft2006 Hyde Acres St, League City, TX 77573Off Market
- $369,8004 bd3 ba2.3k sqft2101 Cottage Bridge Rd, League City, TX 77573Off Market
- $373,8004 bd3 ba2.3k sqft2812 Barton Terrace Ct, League City, TX 77573Off Market
- $388,7005 bd4 ba2.7k sqft2606 Calico Trace Way, League City, TX 77573Off Market
- $334,8004 bd2 ba1.9k sqft2008 Hyde Acres St, League City, TX 77573Off Market
- $321,900-- bd2 ba1.9k sqft2010 Hyde Acres St, League City, TX 77573Off Market
- $315,500-- bd-- ba1.8k sqft2007 Hyde Acres St, League City, TX 77573Off Market
- $361,9004 bd3 ba2.3k sqft2011 Hyde Acres St, League City, TX 77573Off Market
A local agent can set up tours, give advice and negotiate with sellers.
Similar homes
- $393,0004 bd4 ba2.8k sqft2516 Goldeneye Ln, League City, TX 77573For Sale
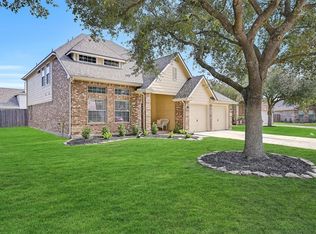 MLS ID #33696963, Terri Zinke Jackson, Stanfield Properties. HAR
 - $373,9004 bd3 ba2.3k sqft2016 Cottage Bridge Rd, League City, TX 77573For Sale
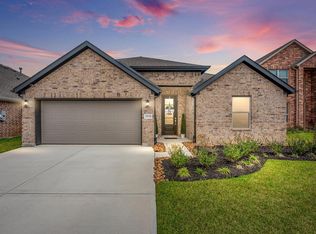 MLS ID #79210093, Caleb Mangum, Turner Mangum,LLC. HAR
 - $425,0004 bd4 ba2.5k sqft2835 Bisbee Rd, League City, TX 77573For Sale
 MLS ID #97436612, Robin Geiler, UTR TEXAS, REALTORS. HAR
 - $329,5004 bd2 ba1.9k sqft2020 Hyde Acres St, League City, TX 77573For Sale
 MLS ID #17954330, Thuy Shipman, Connect Realty.com. HAR
 - $426,0003 bd3 ba2.3k sqft6330 Ontario Dr, League City, TX 77573For SaleMLS ID #60158718, Javier Tello, Realty Of America, LLC. HAR
- $408,0004 bd2 ba2k sqft417 Westwood Dr, League City, TX 77573For SaleMLS ID #78110855, ArSheill Monsanto, G. K. Coleman & Son Realty. HAR
- $504,0004 bd3 ba2.1k sqft3408 Patagonia St, League City, TX 77573For SaleMLS ID #25272743, Debra Carico, Compass RE Texas, LLC - Houston. HAR
- $419,9004 bd3 ba2.6k sqft3031 Magnolia Pass Ln, League City, TX 77573For SaleMLS ID #7671336, Christopher Hoot, Keller Williams Realty Clear Lake / NASA. HAR
- $480,0004 bd3 ba2.2k sqft2102 Wikiup St, Dickinson, TX 77539For SaleMLS ID #55455517, Lauren Kati Bitner, EVERAGENT. HAR
- $449,5004 bd3 ba2.7k sqft6205 Lakewood Ct, League City, TX 77573For SaleMLS ID #46290115, Marcia Waraksa, White Glove Realty. HAR
- $449,9004 bd3 ba2.5k sqft3132 Wickfield Pass Ln, League City, TX 77573For SaleMLS ID #30219770, Andreina Rivera, Casa Bonilla Realty LLC. HAR
- $515,0005 bd5 ba3.1k sqft506 Campbell Dr, League City, TX 77573For SaleMLS ID #14635298, Jay Thomas, eXp Realty LLC. HAR
- $329,9004 bd2 ba1.8k sqft4331 Oakdale Mist Dr, Dickinson, TX 77539For SaleMLS ID #34885462, Deborah Bly, eXp Realty, LLC. HAR
- $410,0004 bd3 ba2.2k sqft5014 Eliot Pl, Manvel, TX 77578For SaleMLS ID #46328209, Manoj Kumar Palapally, United Real Estate. HAR
- $425,0004 bd3 ba2.7k sqft2817 Sellers Island Dr, League City, TX 77573For SaleMLS ID #7002374, Troy Chase, Real Broker, LLC. HAR
- $485,0005 bd3 ba2.4k sqft4831 Dove Cove Ln, League City, TX 77573For SaleMLS ID #96723713, Boris Hernandez, JLA Realty. HAR
- $374,9003 bd2 ba2k sqft4926 Morrison Dr, Manvel, TX 77578For SaleMLS ID #21718029, David Edgerton, All City Real Estate. HAR
- $359,9004 bd3 ba2.4k sqft2130 Shellbark Way, La Marque, TX 77568For SaleMLS ID #17841067, Sandi Harrington, Keller Williams Realty Northeast. HAR
- $370,0004 bd2 ba2k sqft305 Bordeaux Ct, Alvin, TX 77511For SaleMLS ID #37907937, Caylee Doiron, Stanfield Properties. HAR
- $429,9004 bd3 ba2.4k sqft4219 Millers Creek Ln, Manvel, TX 77578For SaleMLS ID #43576448, AK Babers, AEA Realty, LLC. HAR
