Beautiful 1-story with a gourmet kitchen, which includes 42" Kitchen cabinets with granite countertops.
The master bedroom includes a luxurious walk-in shower and double sinks. 10 ft ceilings.
New construction
Price cut: $49.6K (6/26)
$274,374
3014 King Oaks St, Baytown, TX 77251
3beds
1,745sqft
:
Get pre-qualified$2,032/mo
Single Family Residence
Built in 2026
6,324 Square Feet Lot
$268,200 Zestimate®
$157/sqft
$55/mo HOA
What's special
Granite countertopsMaster bedroomLuxurious walk-in showerGourmet kitchenDouble sinks
- 53 days |
- 39 |
- 9 |
Zillow last checked:
Listing updated:
Listed by:
Jimmy Franklin TREC #0317553 281-949-6362,
eXp Realty LLC
Source: HAR,MLS#: 50683795
Facts & features
Interior
Bedrooms & bathrooms
- Bedrooms: 3
- Bathrooms: 3
- Full bathrooms: 2
- 1/2 bathrooms: 1
Rooms
- Room types: Utility Room
Primary bathroom
- Features: Half Bath, Primary Bath: Double Sinks, Primary Bath: Shower Only
Kitchen
- Features: Kitchen open to Family Room, Walk-in Pantry
Heating
- Natural Gas
Cooling
- Ceiling Fan(s), Electric
Appliances
- Included: Water Heater, Disposal, Gas Oven, Microwave, Gas Range, Dishwasher
- Laundry: Electric Dryer Hookup, Washer Hookup
Features
- Prewired for Alarm System, All Bedrooms Down, Walk-In Closet(s)
- Flooring: Carpet, Vinyl
- Windows: Insulated/Low-E windows
Interior area
- Total structure area: 1,745
- Total interior livable area: 1,745 sqft
Property
Parking
- Total spaces: 2
- Parking features: Attached
- Attached garage spaces: 2
Features
- Stories: 1
- Fencing: Back Yard
Lot
- Size: 6,324 Square Feet
- Dimensions: 55 x 115
- Features: Subdivided, 0 Up To 1/4 Acre
Construction
Type & style
- Home type: SingleFamily
- Architectural style: Traditional
- Property subtype: Single Family Residence
Materials
- Spray Foam Insulation, Brick
- Foundation: Slab
- Roof: Composition
Condition
- New construction: Yes
- Year built: 2026
Details
- Builder name: Sullivan Brothers Builders
Utilities & green energy
- Sewer: Public Sewer
- Water: Public
Green energy
- Energy efficient items: Thermostat, Lighting, HVAC
Community & HOA
Community
- Security: Prewired for Alarm System
- Subdivision: King Oaks Village
HOA
- Has HOA: Yes
- HOA fee: $660 annually
Location
- Region: Baytown
Financial & listing details
- Price per square foot: $157/sqft
- Date on market: 6/2/2026
- Listing terms: Conventional,FHA,VA Loan
- Ownership: Full Ownership
- Road surface type: Asphalt, Curbs

The Franklin Team
(281) 347-2200
By pressing Contact Agent, you agree that the real estate professional identified above may call/text you about your search, which may involve use of automated means and pre-recorded/artificial voices. You don't need to consent as a condition of buying any property, goods, or services. Message/data rates may apply. You also agree to our Terms of Use. Zillow does not endorse any real estate professionals. We may share information about your recent and future site activity with your agent to help them understand what you're looking for in a home.
Estimated market value
$268,200
$255,000 - $282,000
$2,181/mo
Price history
| Date | Event | Price |
|---|---|---|
| 6/26/2026 | Price change | $274,374-15.3%$157/sqft |
Source:  HAR #50683795 Report a problem HAR #50683795 Report a problem | ||
| 3/25/2026 | Listed for sale | $323,990$186/sqft |
Source: HAR #17865896 Report a problem | ||
Public tax history
Tax history is unavailable.
Monthly payment
Est. payment
Payment breakdown
Explore the cost of this home by adjusting the details. Changes won't be saved.Climate risks
Neighborhood: 77251
Nearby schools
GreatSchools rating
- 3/10Lorenzo De Zavala Elementary SchoolGrades: K-5Distance: 1.3 mi
- 3/10Horace Mann Junior High SchoolGrades: 6-8Distance: 1.2 mi
- 4/10Lee High SchoolGrades: 9-12Distance: 1 mi
Schools provided by the listing agent
- Elementary: Lorenzo De Zavala Elementary School (Goose Creek)
- Middle: Horace Mann J H
- High: Lee High School (Goose Creek)
Source: HAR. This data may not be complete. We recommend contacting the local school district to confirm school assignments for this home.
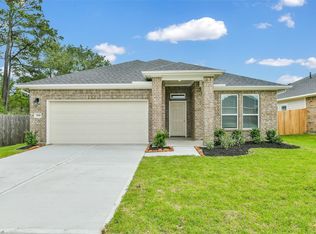
- $291,5904 bd3 ba1.9k sqft3018 King Oaks St, Baytown, TX 77251New Construction
- $116,6003 bd1 ba1.2k sqft600 Bowie St, Baytown, TX 77520Off Market
- $113,3003 bd1 ba1.1k sqft601 Bowie St, Baytown, TX 77520Off Market
- $95,2002 bd1 ba924 sqft604 Bowie St, Baytown, TX 77520Off Market
- $112,2003 bd1 ba1.1k sqft605 Bowie St, Baytown, TX 77520Off Market
- $102,6002 bd1 ba876 sqft609 Bowie St, Baytown, TX 77520Off Market
- $156,6006 bd2 ba2.2k sqft610 Bowie St, Baytown, TX 77520Off Market
- $204,9003 bd2 ba2.4k sqft509 Bowie St, Baytown, TX 77520Off Market
Similar homes
- $269,3203 bd2 ba1.5k sqft3015 King Oaks St, Baytown, TX 77251New Construction
 MLS ID #85291512, Jimmy Franklin, eXp Realty LLC. HAR
 - $291,5904 bd3 ba1.9k sqft3018 King Oaks St, Baytown, TX 77251New ConstructionMLS ID #33694627, Jimmy Franklin, eXp Realty LLC. HAR
- $296,4354 bd3 ba1.9k sqft3019 King Oaks St, Baytown, TX 77251New Construction
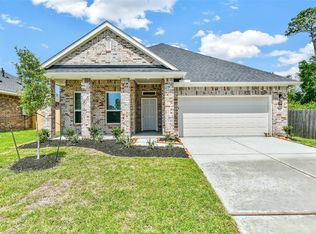 MLS ID #50187851, Jimmy Franklin, eXp Realty LLC. HAR
 - $288,0504 bd3 ba1.9k sqft3011 King Oak St, Baytown, TX 77251New Construction
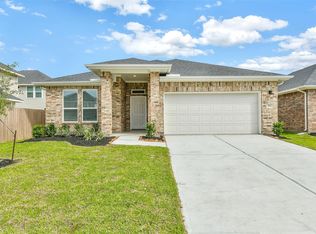 MLS ID #29444085, Jimmy Franklin, eXp Realty LLC. HAR
 - $308,8984 bd3 ba1.8k sqft2118 Spring Hollow Dr, Baytown, TX 77521New ConstructionMLS ID #76639471, Cameron Galatas, eXp Realty LLC. HAR
- $293,2394 bd3 ba1.9k sqft3010 King Oaks St, Baytown, TX 77251New ConstructionMLS ID #36549847, Jimmy Franklin, eXp Realty LLC. HAR
- $299,0004 bd2 ba2k sqft2114 Boreas Ln, Baytown, TX 77523For SaleMLS ID #11528686, Holly Jackson, RE/MAX ONE - Premier. HAR
- $275,0004 bd2 ba1.8k sqft4714 Painted Bunting Ln, Baytown, TX 77521For SaleMLS ID #70332867, Gay Milliorn, RE/MAX Excellence. HAR
- $269,9313 bd2 ba1.5k sqft3919 Sugardale St, Baytown, TX 77521New ConstructionMLS ID #61134919, Jimmy Franklin, eXp Realty LLC. HAR
- $275,0003 bd2 ba2k sqft9814 Kingston Liberty Ln, Baytown, TX 77521For SaleMLS ID #47391054, Bonnie Schinnerer, Epique Realty LLC. HAR
- $259,6503 bd3 ba1.4k sqft3906 Sugardale St, Baytown, TX 77521New ConstructionMLS ID #69216608, Jimmy Franklin, eXp Realty LLC. HAR
- $260,0003 bd2 ba1.8k sqft8803 Willet St, Baytown, TX 77521For SaleMLS ID #95908725, Aline Clark, JLA Realty. HAR
- $267,5003 bd2 ba1.3k sqft206 S Brownell St, La Porte, TX 77571For SaleMLS ID #84276262, Marco Mendoza, Real Properties. HAR
- $320,3543 bd3 ba1.9k sqft2110 Spring Hollow Dr, Baytown, TX 77521New ConstructionMLS ID #61788386, Cameron Galatas, eXp Realty LLC. HAR
- $255,5903 bd3 ba1.4k sqft3842 Sugardale St, Baytown, TX 77521New ConstructionMLS ID #81323747, Jimmy Franklin, eXp Realty LLC. HAR
- $279,9004 bd3 ba2.3k sqft9803 Wembley Vista Ct, Baytown, TX 77521For SaleMLS ID #41491373, Beckie Martinez, Keller Williams Realty Northeast. HAR
- $315,5983 bd3 ba1.9k sqft2107 Spring Hollow Dr, Baytown, TX 77521New ConstructionMLS ID #59776364, Cameron Galatas, eXp Realty LLC. HAR
- $316,5054 bd3 ba1.9k sqft2103 Sanders Brook Dr, Baytown, TX 77521New ConstructionMLS ID #92012385, Cameron Galatas, eXp Realty LLC. HAR
- $287,0004 bd3 ba2.1k sqft6527 Hunters Trace Ln, Baytown, TX 77521For SaleMLS ID #82766262, Yesenia Madriz, Keller Williams Elite. HAR
- $311,0954 bd3 ba1.9k sqft2110 Rosillo Brook Dr, Baytown, TX 77521New ConstructionMLS ID #58446169, Cameron Galatas, eXp Realty LLC. HAR
