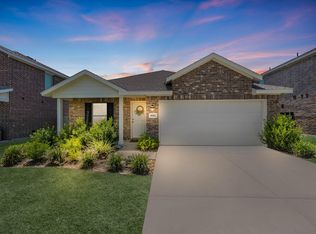
If you've been searching for a home that actually feels like home — this is it. 9803 Wembley Vista Court sits on a peaceful cul-de-sac in Sterling Point, one of Baytown's most beautiful communities, where picturesque ponds greet you every time you pull in. Inside, you'll find 4 bedrooms, 2.5 baths, and a layout that just makes sense with a bright white kitchen, open living areas, and an upstairs game room or flex space you'll actually use. The backyard? Oversized and full of potential — think summer cookouts, room for the dogs to run, or that pool you've always wanted. Security cameras and a water softener are already in place, so you can move in and settle in. Walk the trails, enjoy the community pool, and know that this area is only getting better with new shops and restaurants already on the way to Baytown. Nearby schools, major highways, and everyday conveniences are all just minutes away. Homes like this don't last. Come see it for yourself.
For sale
Price cut: $20K (7/19)
$279,900
9803 Wembley Vista Ct, Baytown, TX 77521
4beds
2,320sqft
Single Family Residence
Built in 2022
8,224 Square Feet Lot
$271,400 Zestimate®
$121/sqft
$71/mo HOA
What's special
Picturesque pondsPeaceful cul-de-sacBright white kitchen
- 77 days |
- 106 |
- 7 |
Zillow last checked:
Listing updated:
Listed by:
Beckie Martinez TREC #0632011 832-860-8644,
Keller Williams Realty Northeast
Source: HAR,MLS#: 41491373
Facts & features
Interior
Bedrooms & bathrooms
- Bedrooms: 4
- Bathrooms: 3
- Full bathrooms: 2
- 1/2 bathrooms: 1
Heating
- Natural Gas
Cooling
- Electric
Appliances
- Included: Disposal, Microwave, Gas Cooktop, Dishwasher
Interior area
- Total structure area: 2,320
- Total interior livable area: 2,320 sqft
Video & virtual tour
Property
Parking
- Total spaces: 2
- Parking features: Attached, Double-Wide Driveway
- Attached garage spaces: 2
Features
- Stories: 2
Lot
- Size: 8,224 Square Feet
- Features: Subdivided, 0 Up To 1/4 Acre
Details
- Parcel number: 1458680030026
Construction
Type & style
- Home type: SingleFamily
- Architectural style: Traditional
- Property subtype: Single Family Residence
Materials
- Brick, Cement Siding
- Foundation: Slab
- Roof: Composition
Condition
- New construction: No
- Year built: 2022
Utilities & green energy
- Water: Water District
Community & HOA
Community
- Subdivision: Sterling Point
HOA
- Has HOA: Yes
- HOA fee: $850 annually
Location
- Region: Baytown
Financial & listing details
- Price per square foot: $121/sqft
- Tax assessed value: $259,143
- Annual tax amount: $8,684
- Date on market: 6/5/2026
- Exclusions: All Tvs, Tv Brackets, & Curtains.
Estimated market value
$271,400
$258,000 - $285,000
$2,648/mo
Price history
| Date | Event | Price |
|---|---|---|
| 7/19/2026 | Price change | $279,900-6.7%$121/sqft |
Source:  HAR #41491373 Report a problem HAR #41491373 Report a problem | ||
| 6/25/2026 | Price change | $299,900-3.3%$129/sqft |
Source: HAR #41491373 Report a problem | ||
| 6/5/2026 | Listed for sale | $310,000+17%$134/sqft |
Source: HAR #41491373 Report a problem | ||
| 10/31/2022 | Listing removed | -- |
Source:  Lennar Homes Report a problem Lennar Homes Report a problem | ||
| 10/29/2022 | Listed for sale | $265,000$114/sqft |
Source: Lennar Homes Report a problem | ||
Public tax history
| Year | Property taxes | Tax assessment |
|---|---|---|
| 2025 | $1,513 -12.4% | $259,143 -1.6% |
| 2024 | $1,727 +58.1% | $263,460 +39.9% |
| 2023 | $1,093 | $188,295 |
Find assessor info on the county website
Monthly payment
Est. payment
Payment breakdown
Explore the cost of this home by adjusting the details. Changes won't be saved.Climate risks
Neighborhood: 77521
Nearby schools
GreatSchools rating
- 3/10JESSIE LEE PUMPGrades: PK-5Distance: 0.9 mi
- 5/10E F Green Junior SchoolGrades: 6-8Distance: 1.5 mi
- 4/10Goose Creek MemorialGrades: 9-12Distance: 1.7 mi
Schools provided by the listing agent
- Elementary: Jessie Lee Pumphrey Elementary
- Middle: E F Green Junior School
- High: Goose Creek Memorial
Source: HAR. This data may not be complete. We recommend contacting the local school district to confirm school assignments for this home.
- $259,2003 bd2 ba1.8k sqft9802 Wembley Vista Ct, Baytown, TX 77521Off Market
- $259,0003 bd2 ba1.8k sqft9811 Wembley Vista Ct, Baytown, TX 77521Pending

- $--4 bd2 ba2.1k sqft9802 Archdale Spring Dr, Baytown, TX 77521Sold
- $260,5003 bd2 ba1.8k sqft4607 Sterling Prairie Trl, Baytown, TX 77521Off Market

- $271,2003 bd2 ba1.8k sqft9806 Archdale Spring Dr, Baytown, TX 77521Off Market
- $276,1004 bd3 ba2.1k sqft9815 Wembley Vista Ct, Baytown, TX 77521Off Market
- $225,1003 bd2 ba1.3k sqft4611 Sterling Prairie Trl, Baytown, TX 77521Off Market
- $230,0003 bd2 ba1.5k sqft9810 Archdale Spring Dr, Baytown, TX 77521Off Market
A local agent can set up tours, give advice and negotiate with sellers.
Similar homes
- $270,0003 bd2 ba1.8k sqft9830 Kingston Liberty Ln, Baytown, TX 77521For Sale
 MLS ID #42416964, Vianey Nieto, Nan & Company Properties - Corporate Office (Heights). HAR
 - $249,9904 bd2 ba1.7k sqft9911 Stoney Spring Ln, Baytown, TX 77521For Sale
 MLS ID #90861354, Jared Turner, Turner Mangum,LLC. HAR
 - $275,0004 bd2 ba1.8k sqft4714 Painted Bunting Ln, Baytown, TX 77521For Sale
 MLS ID #70332867, Gay Milliorn, RE/MAX Excellence. HAR
 - $270,0003 bd2 ba1.8k sqft4822 Camden Bristol Dr, Baytown, TX 77521For Sale
 MLS ID #67375805, Myrna Armendariz, Vaquero RE LLC. HAR
 - $299,0003 bd2 ba2.1k sqft9906 Keystone Meadow Pl, Baytown, TX 77521For SaleMLS ID #5221687, April Villarreal, The Onyx Group. HAR
- $299,0004 bd3 ba2k sqft8007 Tamarind Ln, Baytown, TX 77521For SaleMLS ID #67570368, Thao Nguyen, eXp Realty LLC. HAR
- $270,0003 bd2 ba1.9k sqft9611 Atwood Lake Dr, Baytown, TX 77521For SaleMLS ID #19556278, Terri George, Coldwell Banker Realty - Houston Bay Area. HAR
- $259,9994 bd3 ba1.8k sqft8650 Bar Harbor Dr, Baytown, TX 77521For SaleMLS ID #28555192, Hannah Norris-Camargo, Keller Williams Elite. HAR
- $275,0003 bd2 ba1.8k sqft8803 W Crescent Lake Cir, Baytown, TX 77521For SaleMLS ID #59406778, Marta Peralta, Keller Williams Realty Metropolitan. HAR
- $255,0004 bd2 ba1.3k sqft4223 Palmetto Grv Ln, Baytown, TX 77521For SaleMLS ID #32738458, Priscilla Gallegos, Sierra Vista Realty LLC. HAR
- $349,9004 bd3 ba3k sqft8730 Willet St, Baytown, TX 77521For SaleMLS ID #85093064, Rita Jackson, Encore Feature Properties, LLC. HAR
- $334,9004 bd3 ba3.2k sqft5419 Peppermint Ln, Baytown, TX 77521For SaleMLS ID #11321357, Jessica Giraldo, Walzel Properties - Katy. HAR
- $276,0004 bd3 ba1.9k sqft10002 Palm Royal Dr, Baytown, TX 77521For SaleMLS ID #73303409, Michelle Lenderman, RE/MAX Excellence. HAR
- $289,8003 bd2 ba1.6k sqft3919 Hawaiian Ct, Baytown, TX 77521For SaleMLS ID #41705396, Lisa Lunday, Fathom Realty. HAR
- $308,8984 bd3 ba1.8k sqft2118 Spring Hollow Dr, Baytown, TX 77521New ConstructionMLS ID #76639471, Cameron Galatas, eXp Realty LLC. HAR
- $279,9004 bd3 ba2.2k sqft11523 Heritage Wind Dr, Crosby, TX 77532New ConstructionHAR
- $282,9004 bd3 ba2.2k sqft11510 Heritage Wind Dr, Crosby, TX 77532New ConstructionHAR
- $297,0004 bd3 ba2.4k sqft514 Pequin Rd, Crosby, TX 77532For SaleMLS ID #36982389, Marisol Huerta, Independence Real Estate, Inc.. HAR
- $279,9003 bd2 ba1.7k sqft7627 Fremantle Ln, Baytown, TX 77523For SaleMLS ID #36059971, Ray White, Keller Williams Elite. HAR
- from $288,7904 bd3 ba1.9k sqftPrism Plan, Cedar Pointe, Crosby, TX 77532New ConstructionStarlight Homes
