Beautifully maintained 3-bedroom, 2.5-bath home in a desirable Houston location! This inviting home features an open and airy layout filled with natural light from the abundance of windows throughout. The stylish kitchen offers granite countertops, shaker-style cabinetry, and plenty of workspace, making it perfect for both everyday living and entertaining. Spacious living and dining areas flow seamlessly to the backyard, where you’ll find a covered patio, manicured lawn, and thoughtfully designed planters creating a relaxing outdoor retreat. This home combines comfort, charm, and functionality with attractive finishes and welcoming spaces inside and out. Conveniently located near shopping, dining, and major commuter routes. To further enjoy this home, check out the Virtual Tour.
For sale
Price cut: $10K (7/7)
$289,000
11833 Beachberry Dr, Houston, TX 77034
3beds
1,573sqft
:
Get pre-qualified$2,415/mo
Single Family Residence
Built in 2022
3,850 Square Feet Lot
$285,100 Zestimate®
$184/sqft
$48/mo HOA
What's special
- 54 days |
- 238 |
- 26 |
Zillow last checked:
Listing updated:
Listed by:
Stacy McAdams TREC #0617988 281-222-1144,
CB&A, Realtors- Southeast
Source: HAR,MLS#: 97316576
Facts & features
Interior
Bedrooms & bathrooms
- Bedrooms: 3
- Bathrooms: 3
- Full bathrooms: 2
- 1/2 bathrooms: 1
Rooms
- Room types: Family Room, Utility Room
Primary bedroom
- Level: Second
- Area: 154
- Dimensions: 14x11
Bedroom
- Level: Second
- Area: 100
- Dimensions: 10x10
Bedroom
- Level: Second
- Area: 100
- Dimensions: 10x10
Other
- Level: Second
- Area: 50
- Dimensions: 10x5
Breakfast
- Level: First
- Area: 96
- Dimensions: 12x8
Other
- Level: First
- Area: 128
- Dimensions: 8x16
Family room
- Level: First
- Area: 345
- Dimensions: 23x15
Kitchen
- Level: First
- Area: 135
- Dimensions: 15x9
Primary bath
- Level: Second
- Area: 60
- Dimensions: 10x6
Utility room
- Level: First
Heating
- Natural Gas
Cooling
- Ceiling Fan(s), Electric
Appliances
- Included: Water Heater, Disposal, Dryer, Refrigerator, Washer, Water Softener, Freestanding Oven, Microwave, Free-Standing Range, Gas Cooktop, Dishwasher
- Laundry: Electric Dryer Hookup, Gas Dryer Hookup, Washer Hookup
Features
- Formal Entry/Foyer, High Ceilings, All Bedrooms Up, En-Suite Bath, Primary Bed - 2nd Floor, Walk-In Closet(s)
- Flooring: Carpet, Laminate
- Windows: Insulated/Low-E windows, Window Coverings
Interior area
- Total structure area: 1,573
- Total interior livable area: 1,573 sqft
Video & virtual tour
Property
Parking
- Total spaces: 2
- Parking features: Attached, Garage Door Opener, Double-Wide Driveway
- Attached garage spaces: 2
Features
- Stories: 2
- Patio & porch: Covered, Patio/Deck
- Fencing: Back Yard,Full
Lot
- Size: 3,850 Square Feet
- Features: Back Yard, Subdivided, 0 Up To 1/4 Acre
Details
- Parcel number: 0031470230016
Construction
Type & style
- Home type: SingleFamily
- Architectural style: Contemporary
- Property subtype: Single Family Residence
Materials
- Spray Foam Insulation, Brick, Cement Siding
- Foundation: Slab
- Roof: Composition
Condition
- New construction: No
- Year built: 2022
Details
- Builder name: Sullivan Brothers
Utilities & green energy
- Sewer: Public Sewer
- Water: Public
Green energy
- Energy efficient items: Thermostat, Lighting, HVAC
Community & HOA
Community
- Subdivision: Tierra Vista
HOA
- Has HOA: Yes
- HOA fee: $570 annually
Location
- Region: Houston
Financial & listing details
- Price per square foot: $184/sqft
- Tax assessed value: $277,812
- Annual tax amount: $6,876
- Date on market: 6/13/2026
- Listing terms: Cash,Conventional,FHA,VA Loan
- Exclusions: Mirror By Front Door, Bedroom Window Curtains And Gold Tie Backs
- Road surface type: Concrete, Curbs
Estimated market value
$285,100
$271,000 - $299,000
$2,021/mo
Price history
| Date | Event | Price |
|---|---|---|
| 7/7/2026 | Price change | $289,000-3.3%$184/sqft |
Source:  HAR #97316576 Report a problem HAR #97316576 Report a problem | ||
| 6/24/2026 | Listed for sale | $299,000-6.6%$190/sqft |
Source: HAR #97316576 Report a problem | ||
| 5/30/2026 | Listing removed | $320,000$203/sqft |
Source: HAR #46038107 Report a problem | ||
| 5/14/2026 | Listed for sale | $320,000+10.3%$203/sqft |
Source: HAR #46038107 Report a problem | ||
| 5/23/2023 | Listing removed | -- |
Source: HAR #81284400 Report a problem | ||
| 4/17/2023 | Pending sale | $289,990$184/sqft |
Source: HAR #81284400 Report a problem | ||
| 3/28/2023 | Price change | $289,990+1.4%$184/sqft |
Source: HAR #81284400 Report a problem | ||
| 3/13/2023 | Pending sale | $285,990$182/sqft |
Source: HAR #81284400 Report a problem | ||
| 3/9/2023 | Price change | $285,990-1.4%$182/sqft |
Source: HAR #81284400 Report a problem | ||
| 3/6/2023 | Price change | $289,990+0.3%$184/sqft |
Source: HAR #81284400 Report a problem | ||
| 2/28/2023 | Price change | $288,990+0.7%$184/sqft |
Source: HAR #81284400 Report a problem | ||
| 2/14/2023 | Price change | $286,990-1%$182/sqft |
Source: HAR #81284400 Report a problem | ||
| 1/20/2023 | Listed for sale | $289,990$184/sqft |
Source: HAR #81284400 Report a problem | ||
Public tax history
| Year | Property taxes | Tax assessment |
|---|---|---|
| 2025 | $2,960 -0.2% | $277,812 -1.7% |
| 2024 | $2,965 -33.5% | $282,583 +52.2% |
| 2023 | $4,459 +920.1% | $185,724 +420.4% |
| 2022 | $437 | $35,690 +300% |
| 2021 | -- | $8,922 +20% |
| 2020 | $99 | $7,435 |
Find assessor info on the county website
Monthly payment
Est. payment
Payment breakdown
Explore the cost of this home by adjusting the details. Changes won't be saved.Climate risks
Neighborhood: South Belt - Ellington
Nearby schools
GreatSchools rating
- 3/10Genoa Elementary SchoolGrades: PK-4Distance: 0.8 mi
- 7/10Bondy Intermediate SchoolGrades: 7-8Distance: 3.2 mi
- 6/10Pasadena Memorial High SchoolGrades: 9-12Distance: 2.5 mi
Schools provided by the listing agent
- Elementary: Genoa Elementary School
- Middle: Roberts Middle School
- High: Memorial High School (Pasadena)
Source: HAR. This data may not be complete. We recommend contacting the local school district to confirm school assignments for this home.
- $283,3003 bd2 ba1.6k sqft11831 Beachberry Dr, Houston, TX 77034Off Market
- $272,8003 bd2 ba1.4k sqft11821 Beachberry Dr, Houston, TX 77034Off Market
- $272,3003 bd2 ba1.5k sqft11827 Beachberry Dr, Houston, TX 77034Off Market
- $272,6003 bd3 ba1.4k sqft11828 Beachberry Dr, Houston, TX 77034Off Market

- $279,800-- bd-- ba-- sqft11823 Beachberry Ln, Houston, TX 77034Off Market
- $265,5003 bd3 ba1.4k sqft11835 Beachberry Dr, Houston, TX 77034Off Market
- $310,0004 bd3 ba1.9k sqft11837 Beachberry Dr, Houston, TX 77034Off Market
- $278,5003 bd2 ba1.5k sqft11806 Beachberry Dr, Houston, TX 77034Off Market
A local agent can set up tours, give advice and negotiate with sellers.
A local lender can help you make sure your offer is ready when you are.
Similar homes
- $249,0003 bd3 ba1.7k sqft6520 Gillock Meadow Ln, Houston, TX 77048For Sale
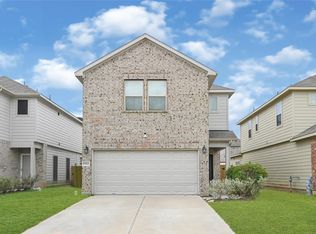 MLS ID #46704651, Maggie Castillo, Realty Of America, LLC. HAR
 - $329,9953 bd3 ba1.7k sqft9310 Windy Spring Ln, Houston, TX 77089For Sale
 MLS ID #95361203, Frances Cecil, Walzel Properties - Corporate Office. HAR
 - $299,5003 bd3 ba1.9k sqft12305 Frisco Cove Ct, Houston, TX 77047For Sale
 MLS ID #27320295, Yvonne Cosgrove, New Leaf Real Estate. HAR
 - $299,9993 bd2 ba1.7k sqft5339 Basquiat Dr, Houston, TX 77048For Sale
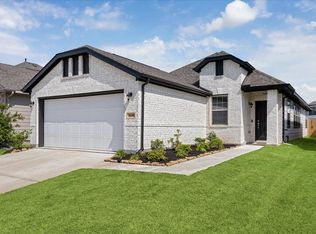 MLS ID #52673371, Sal Chavez, Next Trend Realty LLC. HAR
 - $280,0003 bd2 ba1.4k sqft2909 Newington Ln, Houston, TX 77047For SaleMLS ID #94484080, Jimmy Simien, Simien Properties. HAR
- $285,0003 bd3 ba1.8k sqft4815 Eastland St, Houston, TX 77028For SaleMLS ID #46802914, Nguyen Wilson, Wilson Realty & Inv Grp, LLC. HAR
- $299,9003 bd2 ba1.6k sqft12812 Tokenhouse Ln, Houston, TX 77047For SaleMLS ID #88529013, Anna Perez, CB&A, Realtors- Southeast. HAR
- $285,0003 bd2 ba1.5k sqft13419 Harrow Park Ln, Houston, TX 77049For SaleMLS ID #34577061, Darren Hopes, SERHANT.. HAR
- $295,0003 bd3 ba1.6k sqft614 Pelican Dr, Kemah, TX 77565For SaleMLS ID #61139446, Eleanor Grant, Full Circle Texas. HAR
- $290,0003 bd2 ba1.5k sqft1611 Summer City Dr, Houston, TX 77047For SaleMLS ID #62592368, Boris Hernandez, JLA Realty. HAR
- $284,8003 bd3 ba2k sqft5146 Oasis Park, Houston, TX 77021For SaleMLS ID #6076800, Yankang Barnett, Keller Williams Realty Southwest. HAR
- $309,0003 bd3 ba1.8k sqft2919 Crown Gate Dr, Houston, TX 77047For SaleMLS ID #7975041, Kristi Nations, Foundations Realty. HAR
- $285,0003 bd3 ba1.7k sqft5530 Clarendon Hills Ct, Pasadena, TX 77505For SaleMLS ID #60233026, Alisha Melton, Allegiance Realty Associates, LLC. HAR
- $279,0004 bd4 ba1.4k sqft5325 Basquiat Dr, Houston, TX 77048For SaleMLS ID #46367883, Gloria Godoy, Step Real Estate. HAR
- $289,9003 bd2 ba1.7k sqft2703 Fawn Mountain Dr, Fresno, TX 77545For SaleMLS ID #60791806, Lisa Hager, CB&A, Realtors. HAR
- $320,0003 bd3 ba1.7k sqft4429 Ibiza Ln, Houston, TX 77045For SaleMLS ID #55701274, Haitham Rabadi, Texas Signature Realty. HAR
- $315,0003 bd3 ba1.6k sqft907 McKinney Park Ln, Houston, TX 77003For SaleMLS ID #59658631, Helen Hoang, Winhill Advisors - Kirby. HAR
- $311,1453 bd2 ba1.6k sqft5208 Greengrass Willow Way, Houston, TX 77048New ConstructionMLS ID #57251291, Maria Bonilla, Casa Bonilla Realty LLC. HAR
- $308,9903 bd2 ba1.6k sqft5122 Greengrass Willow Way, Houston, TX 77048New ConstructionHAR
- $290,0004 bd3 ba2.2k sqft614 Palo Alto Ct, Rosharon, TX 77583For SaleMLS ID #30209002, Desmond Miller, Anchored Real Estate Group. HAR
