Spacious 5-bedroom, 3.5-bath home offering over 3,100 square feet of comfortable living space! Designed for both everyday living and entertaining, this home features an open-concept layout with generous living areas, a spacious kitchen with quartz countertops, abundant cabinet space, and a large island overlooking the family room. The primary suite is conveniently located on the first floor and includes a spa-inspired bath with dual vanities, a soaking tub, separate shower, and walk-in closet. Upstairs you'll find four additional bedrooms, two full baths, and a versatile game room or flex space. Recent updates include luxury vinyl plank flooring, fresh interior paint, updated fixtures, a new fence, and a recently replaced HVAC system. The oversized backyard offers plenty of room for entertaining, pets, or future outdoor additions. Conveniently located with easy access to Beltway 8, I-10, shopping, dining, and major employers. Move-in ready and waiting for its next owner!
For sale
$384,900
16007 Makayla Dr, Houston, TX 77049
5beds
3,192sqft
:
Get pre-qualified$3,204/mo
Single Family Residence
Built in 2006
6,050 Square Feet Lot
$376,100 Zestimate®
$121/sqft
$50/mo HOA
What's special
New fenceUpdated fixturesFresh interior paintLuxury vinyl plank flooringSoaking tubWalk-in closetAbundant cabinet space
- 7 days |
- 125 |
- 21 |
Likely to sell faster than
Zillow last checked:
Listing updated:
Listed by:
Alfredo Gomez TREC #0730604 832-865-9086,
Nan & Company Properties - Corporate Office (Heights)
Source: HAR,MLS#: 69197406
Facts & features
Interior
Bedrooms & bathrooms
- Bedrooms: 5
- Bathrooms: 4
- Full bathrooms: 3
- 1/2 bathrooms: 1
Heating
- Natural Gas
Cooling
- Electric
Appliances
- Included: Disposal, Microwave, Dishwasher
Features
- Primary Bed - 1st Floor
- Number of fireplaces: 1
Interior area
- Total structure area: 3,192
- Total interior livable area: 3,192 sqft
Property
Parking
- Total spaces: 2
- Parking features: Attached
- Attached garage spaces: 2
Features
- Stories: 2
Lot
- Size: 6,050 Square Feet
- Features: Subdivided, 0 Up To 1/4 Acre
Details
- Parcel number: 1259640010063
Construction
Type & style
- Home type: SingleFamily
- Architectural style: Contemporary
- Property subtype: Single Family Residence
Materials
- Brick, Wood Siding
- Foundation: Slab
- Roof: Composition
Condition
- New construction: No
- Year built: 2006
Utilities & green energy
- Sewer: Public Sewer
- Water: Public, Water District
Community & HOA
Community
- Subdivision: Sonoma Ranch Sec 03
HOA
- Has HOA: Yes
- HOA fee: $600 annually
Location
- Region: Houston
Financial & listing details
- Price per square foot: $121/sqft
- Tax assessed value: $328,851
- Annual tax amount: $6,693
- Date on market: 7/17/2026
Estimated market value
$376,100
$357,000 - $395,000
$2,690/mo
Price history
| Date | Event | Price |
|---|---|---|
| 7/17/2026 | Listed for sale | $384,9000%$121/sqft |
Source:  HAR #69197406 Report a problem HAR #69197406 Report a problem | ||
| 6/23/2026 | Listing removed | $385,000$121/sqft |
Source: HAR #28610060 Report a problem | ||
| 6/2/2026 | Listed for sale | $385,000$121/sqft |
Source: HAR #28610060 Report a problem | ||
| 5/30/2026 | Pending sale | $385,000$121/sqft |
Source: HAR #28610060 Report a problem | ||
| 5/22/2026 | Price change | $385,000-2.5%$121/sqft |
Source: HAR #28610060 Report a problem | ||
| 4/7/2026 | Price change | $395,000-1%$124/sqft |
Source: HAR #20800549 Report a problem | ||
| 11/5/2025 | Price change | $399,000-2.7%$125/sqft |
Source: HAR #20800549 Report a problem | ||
| 8/1/2025 | Listed for sale | $410,000+118.1%$128/sqft |
Source: HAR #20800549 Report a problem | ||
| 10/13/2016 | Sold | -- |
Source: Agent Provided Report a problem | ||
| 9/12/2016 | Pending sale | $187,999$59/sqft |
Source: Century 21 Garlington & Assoc. #74378477 Report a problem | ||
| 8/20/2016 | Price change | $187,999-6%$59/sqft |
Source: Century 21 Garlington & Assoc. #74378477 Report a problem | ||
| 7/15/2016 | Pending sale | $199,999$63/sqft |
Source: Century 21 Garlington & Assoc. #74378477 Report a problem | ||
| 7/12/2016 | Listed for sale | $199,999$63/sqft |
Source: Century 21 Garlington & Assoc. #74378477 Report a problem | ||
Public tax history
| Year | Property taxes | Tax assessment |
|---|---|---|
| 2025 | $2,302 | $328,851 -3.1% |
| 2024 | -- | $339,510 -7.5% |
| 2023 | $1,789 +7% | $366,987 +38.6% |
| 2022 | $1,671 | $264,870 +7.1% |
| 2021 | -- | $247,220 +2% |
| 2020 | -- | $242,303 +5.1% |
| 2019 | $1,482 -76.1% | $230,584 +22.7% |
| 2018 | $6,200 | $187,900 -13.2% |
| 2017 | $6,200 +33.3% | $216,564 +7.1% |
| 2016 | $4,650 +10.3% | $202,146 +11.1% |
| 2015 | $4,216 | $181,978 +21.1% |
| 2014 | $4,216 | $150,318 +11.7% |
| 2013 | -- | $134,562 +8.7% |
| 2012 | -- | $123,772 -9.7% |
| 2011 | -- | $137,062 -7.5% |
| 2010 | -- | $148,109 -5.7% |
| 2009 | -- | $156,982 -8.5% |
| 2008 | -- | $171,478 -7.2% |
| 2007 | -- | $184,710 |
Find assessor info on the county website
Monthly payment
Est. payment
Payment breakdown
Explore the cost of this home by adjusting the details. Changes won't be saved.Climate risks
Neighborhood: 77049
Nearby schools
GreatSchools rating
- 7/10Harvey S Brown Elementary SchoolGrades: K-5Distance: 0.8 mi
- 5/10Aguirre Junior High SchoolGrades: 6-8Distance: 0.5 mi
- 3/10Channelview High SchoolGrades: 9-12Distance: 1.9 mi
Schools provided by the listing agent
- Elementary: Brown Elementary School (Channelview)
- Middle: Aguirre Junior High
- High: Channelview High School
Source: HAR. This data may not be complete. We recommend contacting the local school district to confirm school assignments for this home.
- $286,6004 bd2 ba2.7k sqft16003 Makayla Dr, Houston, TX 77049Off Market
- $267,2004 bd2 ba2.1k sqft16011 Makayla Dr, Houston, TX 77049Off Market
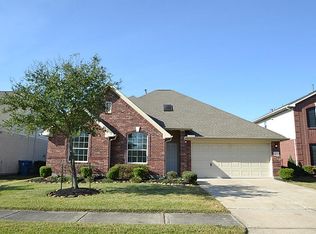
- $258,7004 bd2 ba1.8k sqft16002 Krista Ct, Houston, TX 77049Off Market
- $239,9004 bd2 ba1.5k sqft16006 Krista Ct, Houston, TX 77049Off Market
- $277,1004 bd2 ba2.5k sqft16015 Makayla Dr, Houston, TX 77049Off Market
- $270,8003 bd2 ba2.2k sqft16010 Krista Ct, Houston, TX 77049Off Market
- $239,0003 bd2 ba1.5k sqft1922 Karsen Dr, Houston, TX 77049Off Market
- $1,2114,835 Square FeetMakayla Dr, Channelview, TX 77049Off Market
A local agent can set up tours, give advice and negotiate with sellers.
Similar homes
- $379,9004 bd3 ba2.8k sqft13726 Sandy Bend Ct, Houston, TX 77044For Sale
 MLS ID #37983251, James Polomsky, Red Door Realty & Associates. HAR
 - $375,0004 bd4 ba3.4k sqft14803 Summer Knoll Ln, Houston, TX 77044For Sale
 MLS ID #71319537, Stephanie Gonzalez, Keller Williams Signature. HAR
 - $469,0004 bd4 ba3.7k sqft6803 Chapelfield Ln, Houston, TX 77049For Sale
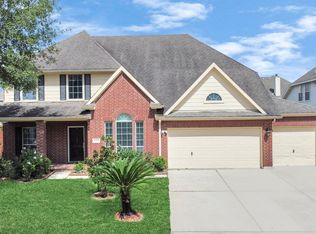 MLS ID #15158763, John Varghese, Prompt Realty & Mortgage, Inc. HAR
 - $362,0005 bd3 ba3.2k sqft8703 Silver Lure Dr, Humble, TX 77346For Sale
 MLS ID #2302952, Tikila Adolph, Keller Williams Signature. HAR
 - $399,9004 bd3 ba2.6k sqft13903 Viewfield Ct, Houston, TX 77059For SaleMLS ID #32720409, Christopher Fields, Insearch Properties. HAR
- $369,5004 bd3 ba2.7k sqft11022 Collingswood Dr, La Porte, TX 77571For SaleMLS ID #89037096, Gary Bisha, My Castle Realty. HAR
- $349,0004 bd4 ba2.7k sqft219 Myrtle Dr, Baytown, TX 77520For SaleMLS ID #35106017, Elizabeth Dansby, RE/MAX Universal. HAR
- $415,0004 bd3 ba3.8k sqft13326 Lake Chesdin Rd, Houston, TX 77044For SaleMLS ID #70766046, Vienna Li, Keller Williams Realty Northeast. HAR
- $379,0004 bd3 ba2.5k sqft3202 Pleasant Cove Ct, Houston, TX 77059For SaleMLS ID #50399510, Michele Jacobs, Michele Jacobs Realty Group. HAR
- $379,0004 bd3 ba2.6k sqft1914 Wynridge Dr, Deer Park, TX 77536For SaleMLS ID #80783892, Maria Lopez, Vive Realty LLC. HAR
- $375,0004 bd2 ba2.2k sqft15843 McKinley Green Dr, Humble, TX 77346For SaleMLS ID #21874796, Noah Seay, Douglas Elliman Real Estate. HAR
- $389,7864 bd3 ba2.9k sqft2402 Oak Shores Dr, Humble, TX 77339For SaleMLS ID #67518858, Aqeel Virk, Keller Williams Realty Southwest. HAR
- $299,9004 bd3 ba2.8k sqft4502 Marquis Ave, Baytown, TX 77521For SaleMLS ID #38957753, Rachael Garnett, JLA Realty. HAR
- $415,0004 bd3 ba2.7k sqft2906 Eagle Creek Dr, Kingwood, TX 77345For SaleMLS ID #13196941, Jennifer Jaeger-Karp, eXp Realty LLC. HAR
- $335,0004 bd2 ba1.8k sqft1907 Tangle Lake Dr, Humble, TX 77339For SaleMLS ID #57805399, Jose Deanda, Texas Prominent Realty Inc. HAR
- $392,5005 bd4 ba2.8k sqft15535 Abbotshall Bend Dr, Humble, TX 77346For SaleMLS ID #3558210, Marcus Dunigan, Orchard Brokerage. HAR
- $400,0005 bd4 ba2.9k sqft4022 Bytrail Ct, Humble, TX 77346For SaleMLS ID #47657278, Sonia Lopez, JLA Realty. HAR
- $405,0005 bd4 ba3.2k sqft12402 Oakleaf Bend Dr, Humble, TX 77346For SaleMLS ID #74603952, Katie Malfer, Orchard Brokerage. HAR
- $379,9004 bd3 ba2.6k sqft2703 Fairfield Landing Ln, Houston, TX 77089For SaleMLS ID #2933667, Lina Liu, Keller Williams Houston Central. HAR
- $389,0004 bd3 ba2.4k sqft2127 Whispering Trails Cir, Humble, TX 77339For SaleMLS ID #45380836, Erica Peterson, Vip Realty. HAR
