Don't let this chance slip away, nestled in a quiet cul-de-sac on half an acre right in the heart of Kingwood your dream home awaits. This private, serene retreat offers you convenience without compromise. This rare home boasts an abundance of natural light & stunning wood-look tile that creates a clean and cozy ambiance. The open floor plan is ideal. The primary suite serves as a perfect escape after a long day, featuring ample space for your own private seating area to relax and unwind. Indulge in the garden tub or enjoy a steamy refresh in the extra-large shower, and appreciate the thoughtfully designed closet system in your walk-in closet. The secondary bedrooms also provide generous space along with plenty of storage options. However, the true gem of this rare find is the expansive backyard. Whether you envision a garden, a pool, or a personal sanctuary, or perhaps a play area for the kids, this property has room for it all. With such a vast space, the possibilities are endless!
For sale
Price cut: $5K (9/2)
$379,987
2127 Whispering Trails Cir, Humble, TX 77339
4beds
2,410sqft
Single Family Residence
Built in 1975
0.5 Acres Lot
$375,900 Zestimate®
$158/sqft
$36/mo HOA
What's special
Open floor planExpansive backyardAbundance of natural lightHalf an acrePlenty of storage optionsQuiet cul-de-sacStunning wood-look tile
- 161 days
- 477
- 49
Zillow last checked:
Listing updated:
Listed by:
Erica Peterson TREC #0567563 281-610-5615,
Vip Realty
Source: HAR,MLS#: 45380836
Facts & features
Interior
Bedrooms & bathrooms
- Bedrooms: 4
- Bathrooms: 3
- Full bathrooms: 2
- 1/2 bathrooms: 1
Primary bedroom
- Level: First
- Area: 216
- Dimensions: 12x18
Bedroom
- Level: Second
- Area: 154
- Dimensions: 14x11
Bedroom
- Level: Second
- Area: 154
- Dimensions: 14x11
Bedroom
- Level: Second
- Area: 288
- Dimensions: 12x24
Heating
- Natural Gas
Cooling
- Ceiling Fan(s), Electric
Appliances
- Included: Disposal, Electric Oven, Microwave, Free-Standing Range, Gas Range, Dishwasher
- Laundry: Electric Dryer Hookup, Washer Hookup
Features
- Formal Entry/Foyer
- Flooring: Carpet, Tile
- Number of fireplaces: 1
- Fireplace features: Gas, Gas Log, Wood Burning
Interior area
- Total structure area: 2,410
- Total interior livable area: 2,410 sqft
Property
Parking
- Total spaces: 2
- Parking features: Garage
- Attached garage spaces: 2
Features
- Stories: 2
- Patio & porch: Patio/Deck
- Fencing: Back Yard
Lot
- Size: 0.5 Acres
- Features: Cul-De-Sac, Subdivided, 1/2 Up to 1 Acre
Details
- Parcel number: 1075820000025
Construction
Type & style
- Home type: SingleFamily
- Architectural style: Traditional
- Property subtype: Single Family Residence
Materials
- Brick, Cement Siding
- Foundation: Slab
- Roof: Composition
Condition
- New construction: No
- Year built: 1975
Utilities & green energy
- Sewer: Public Sewer
- Water: Public
Green energy
- Energy efficient items: Thermostat, HVAC
Community & HOA
Community
- Subdivision: Woodland Hills Village Sec 04
HOA
- Has HOA: Yes
- Amenities included: Boat Ramp, Clubhouse, Jogging Path, Park, Picnic Area, Playground, Pool, Security, Trail(s)
- HOA fee: $430 annually
Location
- Region: Humble
Financial & listing details
- Price per square foot: $158/sqft
- Tax assessed value: $318,921
- Annual tax amount: $7,524
- Date on market: 3/26/2026
- Listing terms: Cash,Conventional,FHA,VA Loan
Estimated market value
$375,900
$357,000 - $395,000
$2,523/mo
Price history
| Date | Event | Price |
|---|---|---|
| 9/2/2026 | Price change | $379,987-1.3%$158/sqft |
Source:  HAR #45380836 Report a problem HAR #45380836 Report a problem | ||
| 8/6/2026 | Price change | $385,000-1%$160/sqft |
Source: HAR #45380836 Report a problem | ||
| 6/19/2026 | Price change | $389,000-1.5%$161/sqft |
Source: HAR #45380836 Report a problem | ||
| 5/20/2026 | Price change | $395,000-2.5%$164/sqft |
Source: HAR #45380836 Report a problem | ||
| 4/28/2026 | Price change | $405,000-2.4%$168/sqft |
Source: HAR #45380836 Report a problem | ||
| 3/26/2026 | Listed for sale | $415,000+13.7%$172/sqft |
Source: HAR #45380836 Report a problem | ||
| 6/26/2023 | Listing removed | -- |
Source: HAR #84832221 Report a problem | ||
| 6/4/2023 | Pending sale | $365,000$151/sqft |
Source: HAR #84832221 Report a problem | ||
| 6/2/2023 | Listed for sale | $365,000$151/sqft |
Source: HAR #84832221 Report a problem | ||
Public tax history
| Year | Property taxes | Tax assessment |
|---|---|---|
| 2025 | $3,240 +0.3% | $318,921 -1.1% |
| 2024 | $3,229 +14.3% | $322,481 +32.6% |
| 2023 | $2,826 +6641.6% | $243,231 +10.9% |
| 2022 | $42 | $219,385 +18.5% |
| 2021 | -- | $185,179 +4.3% |
| 2020 | $42 | $177,535 +5.7% |
| 2019 | $42 -85.7% | $167,994 +5.1% |
| 2018 | $294 | $159,914 |
| 2017 | $294 -46.2% | $159,914 +5.1% |
| 2016 | $546 -32.9% | $152,139 +2.3% |
| 2015 | $813 | $148,679 +20.9% |
| 2014 | $813 | $122,974 +10.1% |
| 2013 | -- | $111,666 |
| 2012 | -- | $111,666 -5% |
| 2011 | -- | $117,504 |
| 2010 | -- | $117,504 |
| 2009 | -- | $117,504 +1.2% |
| 2007 | -- | $116,111 +0.2% |
| 2006 | -- | $115,925 +1.7% |
| 2005 | -- | $114,000 |
| 2004 | -- | $114,000 +8.1% |
| 2003 | -- | $105,500 +15% |
| 2000 | -- | $91,700 |
Find assessor info on the county website
Monthly payment
Est. payment
Payment breakdown
Explore the cost of this home by adjusting the details. Changes won't be saved.Climate risks
Neighborhood: Kingwood
Nearby schools
Schools provided by the listing agent
- Elementary: Woodland Hills Elementary School
- Middle: Kingwood Middle School
- High: Kingwood Park High School
Source: HAR. This data may not be complete. We recommend contacting the local school district to confirm school assignments for this home.

Similar homes
- $340,0004 bd3 ba2.8k sqft2227 Pine River Dr, Humble, TX 77339For Sale
 MLS ID #45318351, Lisseth Larios, The Larios Home Group. HAR
 - $414,0004 bd4 ba2.6k sqft2207 Laurel Hill Dr, Humble, TX 77339For Sale
 MLS ID #97842290, Katie Orth, eXp Realty LLC. HAR
 - $360,0004 bd3 ba2.7k sqft25237 Woods Acre Dr, Porter, TX 77365For Sale
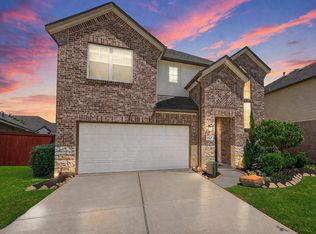 MLS ID #53279148, Richard Garcia, RE/MAX Signature. HAR
 - $369,9994 bd3 ba2.8k sqft19839 Sundance Dr, Humble, TX 77346For Sale
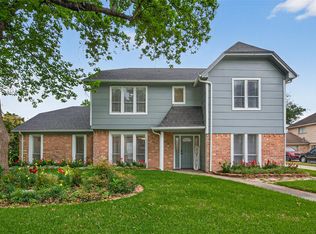 MLS ID #72725778, Clinton Omiwade, Legacy Living Real Estate LLC. HAR
