Welcome to Brittany Bay in the heart of League City! This inviting two-story home combines comfort, space, and functionality with a layout designed for both everyday living and entertaining. A beautiful mature Live Oak adds to the home’s welcoming curb appeal. Inside, you’ll find a formal dining area and an open-concept kitchen and breakfast space that flows into the spacious family room, complete with a cozy fireplace and plenty of natural light. Upstairs, the generous primary suite features soaring ceilings, a spacious ensuite bath, and ample closet space, along with a versatile game room and well-sized secondary bedrooms. Step outside to an oversized backyard with no back neighbors, offering plenty of room to relax, play, entertain, or even add a future pool. Conveniently located near shopping, dining, parks, and Clear Creek ISD schools, with the added benefit of low taxes, this Brittany Bay home offers the space and location you’ve been looking for!
Pending
Price cut: $10K (7/31)
$329,900
1812 Dublin Dr, League City, TX 77573
3beds
2,070sqft
Single Family Residence
Built in 1994
7,013 Square Feet Lot
$328,800 Zestimate®
$159/sqft
$33/mo HOA
What's special
- 39 days
- 190
- 9
Likely to sell faster than
Zillow last checked:
Listing updated:
Listed by:
Elizabeth Matthews TREC #0743645 281-740-7773,
Foundations Realty
Source: HAR,MLS#: 77567633
Facts & features
Interior
Bedrooms & bathrooms
- Bedrooms: 3
- Bathrooms: 3
- Full bathrooms: 2
- 1/2 bathrooms: 1
Rooms
- Room types: Den, Utility Room
Primary bedroom
- Level: Second
- Area: 182
- Dimensions: 14x13
Bedroom
- Level: Second
- Area: 110
- Dimensions: 11x10
Bedroom
- Level: Second
- Area: 140
- Dimensions: 14x10
Other
- Level: First
Dining room
- Level: First
- Area: 121
- Dimensions: 11x11
Game room
- Level: Second
- Area: 192
- Dimensions: 12x16
Living room
- Level: First
- Area: 294
- Dimensions: 14x21
Heating
- Natural Gas
Cooling
- Electric
Appliances
- Included: Disposal, Dryer, Refrigerator, Washer, Freestanding Oven, Gas Oven, Microwave, Free-Standing Range, Gas Range, Dishwasher
- Laundry: Electric Dryer Hookup, Gas Dryer Hookup, Washer Hookup
Features
- All Bedrooms Up
- Flooring: Carpet, Laminate, Tile, Vinyl
- Windows: Window Coverings
- Number of fireplaces: 1
- Fireplace features: Gas
Interior area
- Total structure area: 2,070
- Total interior livable area: 2,070 sqft
Video & virtual tour
Property
Parking
- Total spaces: 2
- Parking features: Attached
- Attached garage spaces: 2
Features
- Stories: 2
- Fencing: Back Yard,Full
Lot
- Size: 7,013 Square Feet
- Features: Back Yard, Subdivided, 0 Up To 1/4 Acre
Details
- Additional structures: Shed(s)
- Parcel number: 198600060006000
Construction
Type & style
- Home type: SingleFamily
- Architectural style: Traditional
- Property subtype: Single Family Residence
Materials
- Brick, Vinyl Siding, Wood Siding
- Foundation: Slab
- Roof: Composition
Condition
- New construction: No
- Year built: 1994
Utilities & green energy
- Sewer: Public Sewer
- Water: Public
Community & HOA
Community
- Subdivision: Brittany Bay Sec 2
HOA
- Has HOA: Yes
- Amenities included: Playground, Pool, Tennis Court(s)
- HOA fee: $399 annually
Location
- Region: League City
Financial & listing details
- Price per square foot: $159/sqft
- Tax assessed value: $305,740
- Annual tax amount: $5,070
- Date on market: 7/21/2026
- Listing terms: Assumable 1st Lien,Cash,Conventional,FHA,VA Loan
- Ownership: Full Ownership
- Road surface type: Concrete
Estimated market value
$328,800
$312,000 - $345,000
$2,395/mo
Price history
| Date | Event | Price |
|---|---|---|
| 8/5/2026 | Pending sale | $329,900$159/sqft |
Source:  HAR #77567633 Report a problem HAR #77567633 Report a problem | ||
| 7/31/2026 | Price change | $329,900-2.9%$159/sqft |
Source: HAR #77567633 Report a problem | ||
| 7/21/2026 | Listed for sale | $339,900-1.4%$164/sqft |
Source: HAR #77567633 Report a problem | ||
| 7/21/2026 | Listing removed | $344,900$167/sqft |
Source: HAR #58232661 Report a problem | ||
| 7/8/2026 | Price change | $344,900-1.4%$167/sqft |
Source: HAR #58232661 Report a problem | ||
| 6/3/2026 | Listed for sale | $349,900+9.3%$169/sqft |
Source: HAR #58232661 Report a problem | ||
| 10/11/2023 | Listing removed | -- |
Source: HAR #29147316 Report a problem | ||
| 9/9/2023 | Pending sale | $320,000$155/sqft |
Source: HAR #29147316 Report a problem | ||
| 8/26/2023 | Listed for sale | $320,000+42.2%$155/sqft |
Source: HAR #29147316 Report a problem | ||
| 6/17/2019 | Listing removed | $224,990$109/sqft |
Source: Turner Mangum,LLC #21481592 Report a problem | ||
| 5/6/2019 | Pending sale | $224,990$109/sqft |
Source: Turner Mangum,LLC #21481592 Report a problem | ||
| 4/30/2019 | Price change | $224,990-2.2%$109/sqft |
Source: Turner Mangum,LLC #21481592 Report a problem | ||
| 4/22/2019 | Price change | $229,990-2.1%$111/sqft |
Source: Turner Mangum,LLC #21481592 Report a problem | ||
| 3/29/2019 | Listed for sale | $234,990+58.9%$114/sqft |
Source: Turner Mangum,LLC #21481592 Report a problem | ||
| 1/4/2013 | Listing removed | $1,500$1/sqft |
Source: RE/MAX 1st Source #88484163 Report a problem | ||
| 12/23/2012 | Listed for rent | $1,500$1/sqft |
Source: RE/MAX 1st Source #88484163 Report a problem | ||
| 12/23/2012 | Listing removed | $147,900$71/sqft |
Source: RE/MAX 1st Source #56158740 Report a problem | ||
| 9/18/2012 | Price change | $147,900-1.3%$71/sqft |
Source: RE/MAX 1st Source #56158740 Report a problem | ||
| 7/27/2012 | Listed for sale | $149,900+3.4%$72/sqft |
Source: RE/MAX 1st Source #56158740 Report a problem | ||
| 11/2/2010 | Sold | -- |
Source: Agent Provided Report a problem | ||
| 9/24/2010 | Price change | $145,000-2.7%$70/sqft |
Source: Martha Turner Properties Bay Area #15864777 Report a problem | ||
| 9/10/2010 | Price change | $149,000-5.2%$72/sqft |
Source: Martha Turner Properties Bay Area #15864777 Report a problem | ||
| 7/10/2010 | Listed for sale | $157,221$76/sqft |
Source: Martha Turner Properties #15864777 Report a problem | ||
Public tax history
| Year | Property taxes | Tax assessment |
|---|---|---|
| 2025 | $1,686 +3.7% | $305,740 +5.7% |
| 2024 | $1,625 +3.6% | $289,160 +8.6% |
| 2023 | $1,569 +2.4% | $266,200 +10% |
| 2022 | $1,532 -2.2% | $242,000 +10% |
| 2021 | $1,566 -9.3% | $220,000 +1% |
| 2020 | $1,726 -6.9% | $217,780 -3% |
| 2019 | $1,854 -53.1% | $224,600 +6.2% |
| 2018 | $3,956 | $211,490 -0.9% |
| 2017 | $3,956 -3% | $213,320 +21.2% |
| 2016 | $4,076 +177.4% | $176,060 |
| 2015 | $1,470 +2.3% | $176,060 +20.2% |
| 2014 | $1,437 | $146,450 |
| 2013 | -- | $146,450 |
| 2012 | -- | $146,450 |
| 2011 | -- | $146,450 |
| 2010 | -- | $146,450 |
| 2009 | -- | $146,450 +3.8% |
| 2008 | -- | $141,108 +10% |
| 2007 | -- | $128,280 |
| 2006 | -- | $128,280 |
| 2005 | -- | $128,280 |
| 2004 | -- | $128,280 +8.5% |
| 2003 | -- | $118,280 |
| 2002 | -- | $118,280 |
| 2001 | -- | $118,280 |
Find assessor info on the county website
Monthly payment
Est. payment
Payment breakdown
Explore the cost of this home by adjusting the details. Changes won't be saved.Climate risks
Neighborhood: Brittany Lakes
Nearby schools
Schools provided by the listing agent
- Elementary: Bauerschlag Elementary School
- Middle: Victorylakes Intermediate School
- High: Clear Springs High School
Source: HAR. This data may not be complete. We recommend contacting the local school district to confirm school assignments for this home.

Similar homes
- $349,0004 bd2 ba2k sqft2112 Bristol Breeze Ln, League City, TX 77573For Sale
 MLS ID #44980287, Christina Garsee, UTR TEXAS, REALTORS. HAR
 - $358,7774 bd3 ba2.3k sqft2212 Palm Lagoon Dr, League City, TX 77573For Sale
 MLS ID #10510413, Deborah Bly, eXp Realty, LLC. HAR
 - $350,0003 bd2 ba2k sqft5135 Candlewood Dr, League City, TX 77573For Sale
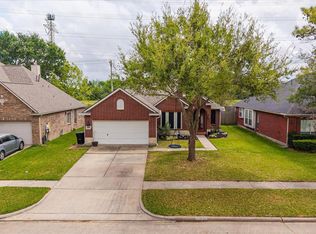 MLS ID #52381293, Matthew Bradley, 1st Texas, Realtors. HAR
 - $360,0003 bd2 ba1.9k sqft2910 Laguna Shores Ln, League City, TX 77573For Sale
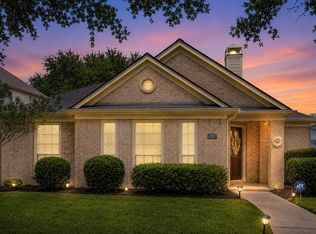 MLS ID #38970678, Brittany Burns, eXp Realty, LLC. HAR
