Nestled on a quiet cul-de-sac in the desirable Claremont Park community, this beautiful two-story home offers 4 bedrooms, 3.5 bathrooms, and an ideal layout for both everyday living and entertaining. A private study with French doors and a formal dining room greet you upon entry. The spacious family room features soaring ceilings, a cozy fireplace, and flows seamlessly into the island kitchen with granite countertops, stainless steel appliances, breakfast bar, and sunny breakfast nook. The first-floor primary suite includes dual vanities, a jetted soaking tub, separate shower, and walk-in closet. Upstairs you'll find a large game room, three secondary bedrooms, and two full bathrooms. Step outside to your backyard oasis complete with a sparkling in-ground pool, perfect for relaxing or entertaining. Conveniently located near I-45, shopping, dining, parks, and zoned to highly rated Clear Creek ISD schools, this home offers the perfect combination of comfort, space, and location.
For sale
Price cut: $14.1K (8/14)
$435,900
406 Ashberry Ct, League City, TX 77573
4beds
3,066sqft
Single Family Residence
Built in 1999
7,522 Square Feet Lot
$429,500 Zestimate®
$142/sqft
$21/mo HOA
What's special
Cozy fireplaceSparkling in-ground poolBackyard oasisFormal dining roomStainless steel appliancesSpacious family roomQuiet cul-de-sac
- 51 days
- 411
- 42
Zillow last checked:
Listing updated:
Listed by:
Jimmy Franklin TREC #0317553 281-949-6362,
eXp Realty LLC,
Jason Franklin TREC #0649167 281-799-3598,
eXp Realty, LLC
Source: HAR,MLS#: 46262045
Facts & features
Interior
Bedrooms & bathrooms
- Bedrooms: 4
- Bathrooms: 4
- Full bathrooms: 3
- 1/2 bathrooms: 1
Rooms
- Room types: Family Room, Utility Room
Primary bedroom
- Level: First
- Area: 289
- Dimensions: 17x17
Bedroom
- Level: Second
- Area: 140
- Dimensions: 14x10
Bedroom
- Level: Second
- Area: 169
- Dimensions: 13x13
Bedroom
- Level: Second
- Area: 140
- Dimensions: 14x10
Other
- Level: First
- Area: 90
- Dimensions: 10x9
Breakfast
- Level: First
- Area: 90
- Dimensions: 10x9
Dining room
- Level: First
- Area: 143
- Dimensions: 13x11
Family room
- Level: First
- Area: 352
- Dimensions: 22x16
Game room
- Level: Second
- Area: 180
- Dimensions: 15x12
Heating
- Natural Gas
Cooling
- Ceiling Fan(s), Electric
Appliances
- Included: Disposal, Gas Oven, Microwave, Gas Range, Dishwasher
- Laundry: Electric Dryer Hookup, Gas Dryer Hookup, Washer Hookup
Features
- High Ceilings, Prewired for Alarm System, 3 Bedrooms Up, En-Suite Bath, Primary Bed - 1st Floor, Walk-In Closet(s)
- Flooring: Carpet, Tile
- Number of fireplaces: 1
- Fireplace features: Gas, Gas Log
Interior area
- Total structure area: 3,066
- Total interior livable area: 3,066 sqft
Property
Parking
- Total spaces: 2
- Parking features: Detached
- Garage spaces: 2
Features
- Stories: 2
- Has private pool: Yes
- Pool features: Gunite, In Ground
- Has spa: Yes
- Fencing: Back Yard,Full
Lot
- Size: 7,522 Square Feet
- Features: Back Yard, Subdivided, 0 Up To 1/4 Acre
Details
- Parcel number: 249100020014000
Construction
Type & style
- Home type: SingleFamily
- Architectural style: Traditional
- Property subtype: Single Family Residence
Materials
- Brick
- Foundation: Slab
- Roof: Composition
Condition
- New construction: No
- Year built: 1999
Utilities & green energy
- Water: Water District
Community & HOA
Community
- Security: Prewired for Alarm System
- Subdivision: Claremont Park Sec 2 99
HOA
- Has HOA: Yes
- HOA fee: $250 annually
Location
- Region: League City
Financial & listing details
- Price per square foot: $142/sqft
- Tax assessed value: $407,550
- Annual tax amount: $7,371
- Date on market: 7/10/2026
- Listing terms: Cash,Conventional,FHA,VA Loan
Estimated market value
$429,500
$408,000 - $451,000
$3,809/mo
Price history
| Date | Event | Price |
|---|---|---|
| 8/14/2026 | Price change | $435,900-3.1%$142/sqft |
Source:  HAR #46262045 Report a problem HAR #46262045 Report a problem | ||
| 7/10/2026 | Listed for sale | $450,000+21.7%$147/sqft |
Source: HAR #46262045 Report a problem | ||
| 12/18/2021 | Listing removed | -- |
Source: HAR #47595129 Report a problem | ||
| 11/19/2021 | Pending sale | $369,900$121/sqft |
Source: HAR #47595129 Report a problem | ||
| 11/12/2021 | Price change | $369,900-1.3%$121/sqft |
Source: HAR #47595129 Report a problem | ||
| 11/5/2021 | Listed for sale | $374,900$122/sqft |
Source: HAR #47595129 Report a problem | ||
| 10/15/2021 | Pending sale | $374,900$122/sqft |
Source: HAR #47595129 Report a problem | ||
| 10/7/2021 | Listed for sale | $374,900$122/sqft |
Source: Zillow Offers Report a problem | ||
| 9/25/2021 | Pending sale | $374,900$122/sqft |
Source: HAR #47595129 Report a problem | ||
| 9/10/2021 | Price change | $374,900-2.1%$122/sqft |
Source: HAR #47595129 Report a problem | ||
| 8/26/2021 | Listed for sale | $383,000$125/sqft |
Source: Zillow Offers Report a problem | ||
| 7/1/2021 | Sold | -- |
Source: Agent Provided Report a problem | ||
Public tax history
| Year | Property taxes | Tax assessment |
|---|---|---|
| 2025 | $2,809 +11% | $407,550 +13.2% |
| 2024 | $2,530 -6.1% | $360,150 -1.5% |
| 2023 | $2,693 -6.9% | $365,500 |
| 2022 | $2,893 +16.2% | $365,500 +4.5% |
| 2021 | $2,490 -1.2% | $349,701 +10% |
| 2020 | $2,520 -1.4% | $317,910 +2.3% |
| 2019 | $2,556 -64% | $310,860 +6.6% |
| 2018 | $7,091 | $291,630 |
| 2017 | $7,091 +8.6% | $291,630 +14% |
| 2016 | $6,528 +203% | $255,910 |
| 2015 | $2,155 +2.3% | $255,910 +19.2% |
| 2014 | $2,107 | $214,700 |
| 2013 | -- | $214,700 +6.8% |
| 2012 | -- | $200,970 |
| 2011 | -- | $200,970 |
| 2010 | -- | $200,970 |
| 2009 | -- | $200,970 |
| 2008 | -- | $200,970 |
| 2007 | -- | $200,970 |
| 2006 | -- | $200,970 |
| 2005 | -- | $200,970 |
| 2004 | -- | $200,970 |
| 2003 | -- | $200,970 +8.9% |
| 2002 | -- | $184,500 |
| 2001 | -- | $184,500 |
Find assessor info on the county website
Monthly payment
Est. payment
Payment breakdown
Explore the cost of this home by adjusting the details. Changes won't be saved.Climate risks
Neighborhood: Claremont Park
Nearby schools
Schools provided by the listing agent
- Elementary: Gilmore Elementary School
- Middle: Creekside Intermediate School
- High: Clear Springs High School
Source: HAR. This data may not be complete. We recommend contacting the local school district to confirm school assignments for this home.

Similar homes
- $380,0005 bd4 ba2.7k sqft429 Blossomwood Dr, League City, TX 77573For Sale
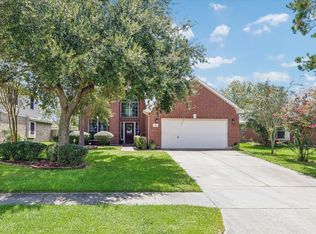 MLS ID #20542099, Samantha Connaway, RE/MAX Space Center. HAR
 - $425,0004 bd4 ba3.1k sqft415 Willow Pointe Dr, League City, TX 77573For Sale
 MLS ID #72731294, Ruwen Cui, UTR TEXAS, REALTORS. HAR
 - $393,0004 bd4 ba2.8k sqft2516 Goldeneye Ln, League City, TX 77573For Sale
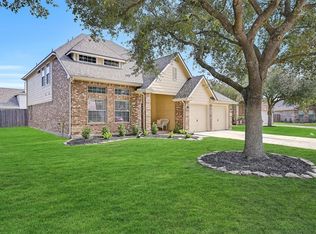 MLS ID #33696963, Terri Zinke Jackson, Stanfield Properties. HAR
 - $497,0004 bd4 ba3.2k sqft574 Southampton Ln, League City, TX 77573For Sale
 MLS ID #80811786, Pansy Granberry, Better Homes and Gardens Real Estate Gary Greene - Bay Area. HAR
