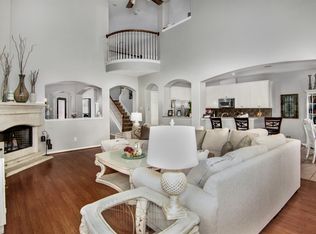
Welcome home to 5119 Silver Oak Drive, nestled in Baywood Oaks West and zoned to Pasadena ISD! This spacious home offers 4 bedrooms, 2 full baths, 1 half bath, and a 2-car garage. The entry is flanked by a private home office and formal dining, leading into an open-concept layout designed for both entertaining and everyday living. The kitchen features rich wood cabinetry, built-in stainless steel appliances, and a large island overlooking the family room with soaring ceilings, beautiful fireplace, tile floors, and abundant natural light. The spacious primary suite offers double vanities, walk-in shower, jetted tub, and walk-in closet. Upstairs, you'll find 3 secondary bedrooms and a versatile gameroom. Enjoy added value with a recent roof, owned solar panels, sprinkler system. Relax outdoors on the patio overlooking the backyard, and enjoy convenient access to shopping, dining, parks, and major commuter routes throughout the Baywood and Clear Lake area. Schedule your showing today!
For sale
Price cut: $6K (7/13)
$419,000
5119 Silver Oak Dr, Pasadena, TX 77505
4beds
2,867sqft
:
Get pre-qualified$3,434/mo
Single Family Residence
Built in 2005
6,599 Square Feet Lot
$412,000 Zestimate®
$146/sqft
$29/mo HOA
What's special
- 18 days |
- 211 |
- 12 |
Zillow last checked:
Listing updated:
Listed by:
Nicole Freer TREC #0632814 832-236-6438,
Corcoran Genesis
Source: HAR,MLS#: 13188547
Facts & features
Interior
Bedrooms & bathrooms
- Bedrooms: 4
- Bathrooms: 3
- Full bathrooms: 2
- 1/2 bathrooms: 1
Rooms
- Room types: Family Room, Utility Room
Primary bathroom
- Features: Primary Bath: Double Sinks, Primary Bath: Jetted Tub, Primary Bath: Separate Shower, Secondary Bath(s): Tub/Shower Combo
Kitchen
- Features: Breakfast Bar, Kitchen Island, Kitchen open to Family Room, Pantry
Heating
- Natural Gas
Cooling
- Ceiling Fan(s), Gas
Appliances
- Included: Disposal, Dryer, Refrigerator, Washer, Electric Oven, Microwave, Gas Cooktop, Dishwasher
- Laundry: Electric Dryer Hookup, Washer Hookup
Features
- High Ceilings, En-Suite Bath, Primary Bed - 1st Floor, Walk-In Closet(s)
- Flooring: Carpet, Tile
- Windows: Window Coverings
- Number of fireplaces: 1
- Fireplace features: Gas Log
Interior area
- Total structure area: 2,867
- Total interior livable area: 2,867 sqft
Property
Parking
- Total spaces: 2
- Parking features: Attached, Double-Wide Driveway
- Attached garage spaces: 2
Features
- Stories: 2
- Patio & porch: Patio/Deck
- Exterior features: Sprinkler System
- Has spa: Yes
- Fencing: Back Yard
Lot
- Size: 6,599 Square Feet
- Features: Back Yard, Subdivided, 0 Up To 1/4 Acre
Details
- Parcel number: 1244380030004
Construction
Type & style
- Home type: SingleFamily
- Architectural style: Traditional
- Property subtype: Single Family Residence
Materials
- Brick, Cement Siding
- Foundation: Slab
- Roof: Composition
Condition
- New construction: No
- Year built: 2005
Utilities & green energy
- Sewer: Public Sewer
- Water: Public
Green energy
- Energy efficient items: HVAC
Community & HOA
Community
- Subdivision: Baywood Oaks West
HOA
- Has HOA: Yes
- HOA fee: $350 annually
Location
- Region: Pasadena
Financial & listing details
- Price per square foot: $146/sqft
- Tax assessed value: $363,525
- Annual tax amount: $8,656
- Date on market: 7/13/2026
- Listing terms: Cash,Conventional,FHA,VA Loan
Estimated market value
$412,000
$391,000 - $433,000
$2,747/mo
Price history
| Date | Event | Price |
|---|---|---|
| 7/13/2026 | Price change | $419,000-1.4%$146/sqft |
Source:  HAR #13188547 Report a problem HAR #13188547 Report a problem | ||
| 6/19/2026 | Listed for sale | $425,000+42.4%$148/sqft |
Source: HAR #65770984 Report a problem | ||
| 12/5/2020 | Listing removed | $298,500$104/sqft |
Source: Keller Williams Clear Lake/NASA #60951570 Report a problem | ||
| 9/11/2020 | Pending sale | $298,500$104/sqft |
Source: Keller Williams Realty #60951570 Report a problem | ||
| 8/20/2020 | Price change | $298,500-0.5%$104/sqft |
Source: Keller Williams Realty #60951570 Report a problem | ||
| 7/24/2020 | Listed for sale | $299,900$105/sqft |
Source: Keller Williams Realty #60951570 Report a problem | ||
Public tax history
| Year | Property taxes | Tax assessment |
|---|---|---|
| 2025 | $3,739 +10.9% | $363,525 +11.9% |
| 2024 | $3,372 +8.8% | $325,000 |
| 2023 | $3,101 -0.4% | $325,000 -4.9% |
| 2022 | $3,114 | $341,801 +18.5% |
| 2021 | -- | $288,500 +7.9% |
| 2020 | $948 -24.8% | $267,300 +1.6% |
| 2019 | $1,260 -64.3% | $263,000 +5.6% |
| 2018 | $3,534 | $249,000 |
| 2017 | $3,534 +2.2% | $249,000 -1% |
| 2016 | $3,459 +16.8% | $251,616 +14.3% |
| 2015 | $2,963 | $220,062 +7.3% |
| 2014 | $2,963 | $205,000 +3.4% |
| 2013 | -- | $198,242 +6.4% |
| 2012 | -- | $186,310 |
| 2011 | -- | $186,310 |
| 2010 | -- | $186,310 -6.4% |
| 2009 | -- | $198,945 -2.9% |
| 2007 | -- | $204,835 -0.8% |
| 2006 | -- | $206,531 |
Find assessor info on the county website
Monthly payment
Est. payment
Payment breakdown
Explore the cost of this home by adjusting the details. Changes won't be saved.Climate risks
Neighborhood: Baywood
Nearby schools
GreatSchools rating
- 5/10Turner Elementary SchoolGrades: PK-4Distance: 1.3 mi
- 7/10Bondy Intermediate SchoolGrades: 7-8Distance: 1.2 mi
- 6/10Pasadena Memorial High SchoolGrades: 9-12Distance: 1.7 mi
Schools provided by the listing agent
- Elementary: Turner Elementary School
- Middle: Lomax Middle School
- High: Memorial High School (Pasadena)
Source: HAR. This data may not be complete. We recommend contacting the local school district to confirm school assignments for this home.
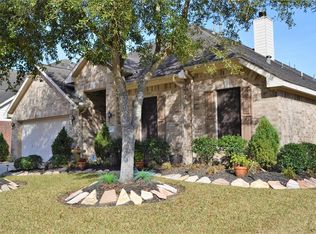
- $393,9004 bd4 ba3.6k sqft5115 Silver Oak Dr, Pasadena, TX 77505Off Market
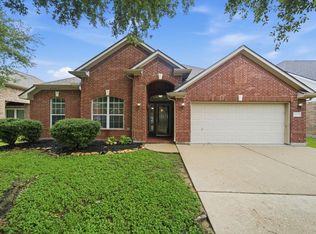
- $374,7004 bd3 ba2.7k sqft5123 Silver Oak Dr, Pasadena, TX 77505Off Market
- $--3 bd2 ba1.8k sqft5114 Spring Oak Dr, Pasadena, TX 77505Sold
- $328,8003 bd2 ba2.1k sqft5111 Silver Oak Dr, Pasadena, TX 77505Off Market
- $415,1004 bd3 ba2.7k sqft5110 Spring Oak Dr, Pasadena, TX 77505Off Market
- $315,3003 bd2 ba2k sqft5203 Silver Oak Dr, Pasadena, TX 77505Off Market
- $386,0004 bd2 ba3.2k sqft5118 Spring Oak Dr, Pasadena, TX 77505Off Market
- $388,4005 bd2 ba3k sqft5106 Spring Oak Dr, Pasadena, TX 77505Off Market
A local agent can set up tours, give advice and negotiate with sellers.
Similar homes
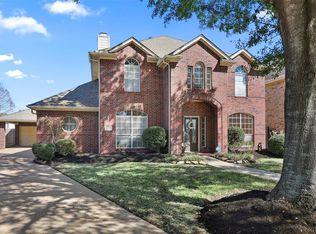
- $389,0003 bd3 ba2.8k sqft5315 Silver Oak Dr, Pasadena, TX 77505For Sale
 MLS ID #54924631, Lori Smith, Real Broker, LLC. HAR
 - $389,9004 bd3 ba2.6k sqft4939 White Manor Dr, Pasadena, TX 77505For Sale
 MLS ID #73472029, Carla Nettles, Summit, Realtors. HAR
 - $399,0004 bd3 ba2.8k sqft5011 Sienna Heights Ln, Pasadena, TX 77505For Sale
 MLS ID #90483101, D'Ann Fleming, JLA Realty. HAR
 - $345,0004 bd3 ba2k sqft5022 Double Eagle Dr, Pasadena, TX 77505For Sale
 MLS ID #96413491, Destiny Delacruz, Keller Williams Realty Northeast. HAR
 - $369,5004 bd3 ba2.5k sqft3202 Pleasant Cove Ct, Houston, TX 77059For SaleMLS ID #50399510, Michele Jacobs, Michele Jacobs Realty Group. HAR
- $377,0004 bd3 ba2.3k sqft819 Rolling Run Ct, Houston, TX 77062For SaleMLS ID #87221404, David J. Moore, Innovative Realty Group. HAR
- $425,0004 bd4 ba3.3k sqft10023 Katherine Ct, Houston, TX 77089For SaleMLS ID #11564300, Terri George, Coldwell Banker Realty - Houston Bay Area. HAR
- $494,0004 bd4 ba3k sqft4306 Island Hills Dr, Houston, TX 77059For SaleMLS ID #46604297, Carrie Nelson, Better Homes and Gardens Real Estate Gary Greene - Bay Area. HAR
- $458,0004 bd3 ba2.8k sqft11818 Orchard Mountain Dr, Houston, TX 77059For SaleMLS ID #72084870, Susan Annoura, Annoura Realty Group, LLC. HAR
- $350,0004 bd3 ba3.7k sqft2619 Midnight Star Cir, Friendswood, TX 77546For SaleMLS ID #44043957, Kathryn Davis, Keller Williams Houston Central. HAR
- $399,0004 bd2 ba2.5k sqft321 Holly Branch Ln, Kemah, TX 77565For SaleMLS ID #53217412, Celeste Taylor-Velasco, Redfin Corporation. HAR
- $379,0004 bd3 ba2.6k sqft1914 Wynridge Dr, Deer Park, TX 77536For SaleMLS ID #80783892, Maria Lopez, Vive Realty LLC. HAR
- $359,0004 bd3 ba2.6k sqft2753 Rio Bella Ct, League City, TX 77573For SaleMLS ID #22488669, Elizabeth Manriquez, eXp Realty LLC. HAR
- $419,0003 bd2 ba2.5k sqft302 Le Doux Oaks, League City, TX 77573For SaleMLS ID #51643459, Jamie Terry, Priority One Real Estate. HAR
- $405,0004 bd4 ba2.4k sqft2719 Kaman Ln, Pearland, TX 77581For SaleMLS ID #51344705, Andrea Crawford, Keller Williams Memorial. HAR
- $420,0004 bd2 ba2.8k sqft11308 Windy Dawn Dr, Pearland, TX 77584For SaleMLS ID #58452991, Stephanie Kahl, Realvest Services, LLC. HAR
- $394,9004 bd2 ba2.5k sqft3522 Pine Chase Dr, Pearland, TX 77581For SaleMLS ID #27367045, Melanie Ehrlich, Real Broker, LLC. HAR
- $375,0004 bd3 ba2.8k sqft4712 Broadmoor Dr, League City, TX 77573For SaleMLS ID #45787970, Jimmy Franklin, eXp Realty LLC. HAR
- $430,0004 bd3 ba2.5k sqft3115 Currant Dr, Manvel, TX 77578For SaleMLS ID #25880405, Jamie Headley, J Headley Properties. HAR
- $390,0004 bd3 ba2.7k sqft2551 Goldeneye Ln, League City, TX 77573For SaleMLS ID #79079600, Renee Taylor, Prince Properties, LLC. HAR
