Welcome to 16127 Fairway Creek Park! This home is in one of the few parts of Seven Oaks that has never been flooded and is not in a flood zone! As you step in the soaring entry opens up to a super functional floor plan that has everything that buyers want in today's market: Primary suite is downstairs, guest room with full bath also downstairs, formal dining that can be used as a home office, game room upstairs, and a media room as well! The functionality of the home, and the great care the owners have taken in keeping it up, must be seen in person! The HOA amenities are really great and include trails, pools, parks, sports courts, etc. Hop in the car, or on a bike, for the short trip to charming downtown Crosby for some dinner or shopping fun. Or just stay home and enjoy whatever you choose to add to the massive backyard, it could hold a pool, shed, play set, and more! Did I mention it's never flooded?! This home won't last long, so schedule a tour today.
For sale
$369,000
16127 Fairway Creek Cir, Crosby, TX 77532
4beds
3,224sqft
Single Family Residence
Built in 2015
10,031 Square Feet Lot
$364,500 Zestimate®
$114/sqft
$55/mo HOA
What's special
Massive backyardSoaring entrySuper functional floor planMedia roomGame room upstairsPrimary suite is downstairs
- 16 days |
- 230 |
- 9 |
Likely to sell faster than
Zillow last checked:
Listing updated:
Listed by:
Cody McMillian TREC #0631462 713-301-7111,
Niva Realty
Source: HAR,MLS#: 10648264
Facts & features
Interior
Bedrooms & bathrooms
- Bedrooms: 4
- Bathrooms: 4
- Full bathrooms: 3
- 1/2 bathrooms: 1
Rooms
- Room types: Family Room, Media Room, Utility Room
Primary bedroom
- Level: First
- Area: 224
- Dimensions: 14x16
Bedroom
- Level: Second
- Area: 156
- Dimensions: 12x13
Bedroom
- Level: Second
- Area: 143
- Dimensions: 11x13
Bedroom
- Level: First
- Area: 143
- Dimensions: 13x11
Other
- Level: Second
- Area: 80
- Dimensions: 8x10
Other
- Level: Second
- Area: 20
- Dimensions: 4x5
Other
- Level: First
- Area: 45
- Dimensions: 9x5
Breakfast
- Level: First
- Area: 120
- Dimensions: 12x10
Dining room
- Level: First
- Area: 143
- Dimensions: 13x11
Game room
- Level: Second
- Area: 660
- Dimensions: 22x30
Kitchen
- Level: First
- Area: 182
- Dimensions: 13x14
Living room
- Level: First
- Area: 392
- Dimensions: 14x28
Media room
- Level: Second
- Area: 160
- Dimensions: 10x16
Primary bath
- Level: First
- Area: 144
- Dimensions: 12x12
Heating
- Natural Gas
Cooling
- Attic Fan, Ceiling Fan(s), Electric
Appliances
- Included: Disposal, Gas Oven, Microwave, Gas Cooktop, Dishwasher
- Laundry: Gas Dryer Hookup, Washer Hookup
Features
- Crown Molding, Formal Entry/Foyer, High Ceilings, Wired for Sound, En-Suite Bath, Primary Bed - 1st Floor, Walk-In Closet(s)
- Flooring: Carpet, Tile
- Doors: Insulated Doors
- Windows: Insulated/Low-E windows
- Number of fireplaces: 1
- Fireplace features: Gas Log
Interior area
- Total structure area: 3,224
- Total interior livable area: 3,224 sqft
Property
Parking
- Total spaces: 2
- Parking features: Attached
- Attached garage spaces: 2
Features
- Stories: 2
- Patio & porch: Covered, Porch
- Fencing: Back Yard
Lot
- Size: 10,031 Square Feet
- Features: Back Yard, Subdivided, 0 Up To 1/4 Acre
Details
- Parcel number: 1301300030005
Construction
Type & style
- Home type: SingleFamily
- Architectural style: Traditional
- Property subtype: Single Family Residence
Materials
- Brick, Stone
- Foundation: Slab
- Roof: Composition
Condition
- New construction: No
- Year built: 2015
Utilities & green energy
- Sewer: Public Sewer
- Water: Public
Green energy
- Energy efficient items: Attic Vents, Thermostat, Exposure/Shade
Community & HOA
Community
- Features: Subdivision Tennis Court
- Subdivision: Seven Oaks South
HOA
- Has HOA: Yes
- Amenities included: Basketball Court, Clubhouse, Fitness Center, Jogging Path, Park, Picnic Area, Playground, Pond, Pool, Sport Court, Tennis Court(s), Trail(s)
- HOA fee: $660 annually
Location
- Region: Crosby
Financial & listing details
- Price per square foot: $114/sqft
- Tax assessed value: $361,000
- Annual tax amount: $9,007
- Date on market: 8/6/2026
- Listing terms: Cash,Conventional,FHA,VA Loan
Estimated market value
$364,500
$346,000 - $383,000
$2,708/mo
Price history
| Date | Event | Price |
|---|---|---|
| 7/31/2026 | Listing removed | $2,500$1/sqft |
Source:  HAR #9458843 Report a problem HAR #9458843 Report a problem | ||
| 7/7/2026 | Listed for rent | $2,500$1/sqft |
Source: HAR #9458843 Report a problem | ||
| 8/26/2025 | Price change | $369,000-2.9%$114/sqft |
Source:  HAR #25942045 Report a problem HAR #25942045 Report a problem | ||
| 10/25/2024 | Listed for sale | $380,000$118/sqft |
Source: HAR #25942045 Report a problem | ||
Public tax history
| Year | Property taxes | Tax assessment |
|---|---|---|
| 2025 | $2,036 -1.7% | $361,000 -4% |
| 2024 | $2,072 | $376,121 -9.7% |
| 2023 | -- | $416,376 +16.4% |
| 2022 | $1,603 | $357,695 +18% |
| 2021 | -- | $303,234 +4.5% |
| 2020 | $1,574 +2.4% | $290,187 +4.5% |
| 2019 | $1,537 -79.1% | $277,579 +1.1% |
| 2018 | $7,357 | $274,681 |
| 2017 | $7,357 +2.6% | $274,681 +3.9% |
| 2016 | $7,171 | $264,260 +1276.7% |
| 2015 | -- | $19,195 |
Find assessor info on the county website
Monthly payment
Est. payment
Payment breakdown
Explore the cost of this home by adjusting the details. Changes won't be saved.Climate risks
Neighborhood: Newport
Nearby schools
GreatSchools rating
- NACrosby Kindergarten CenterGrades: PK-KDistance: 1.8 mi
- 5/10Crosby Middle SchoolGrades: 6-8Distance: 1.7 mi
- 4/10Crosby High SchoolGrades: 9-12Distance: 1.8 mi
Schools provided by the listing agent
- Elementary: Crosby Elementary School (Crosby)
- Middle: Crosby Middle School (Crosby)
- High: Crosby High School
Source: HAR. This data may not be complete. We recommend contacting the local school district to confirm school assignments for this home.
- $335,5004 bd3 ba2.7k sqft16131 Fairway Creek Cir, Crosby, TX 77532Off Market
- $314,2004 bd2 ba2.5k sqft16039 Audie Lee Ct, Crosby, TX 77532Off Market
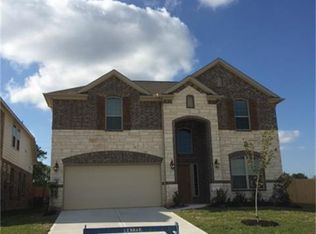
- $311,8004 bd3 ba2.4k sqft16035 Audie Lee Ct, Crosby, TX 77532Off Market
- $331,9004 bd3 ba2.8k sqft16135 Fairway Creek Cir, Crosby, TX 77532Off Market
- $270,7003 bd2 ba1.8k sqft16031 Audie Lee Ct, Crosby, TX 77532Off Market
- $307,1004 bd2 ba2.4k sqft16139 Fairway Creek Cir, Crosby, TX 77532Off Market
- $284,7004 bd2 ba2.1k sqft16130 Fairway Creek Cir, Crosby, TX 77532Off Market
- $285,7003 bd2 ba2k sqft16126 Fairway Creek Cir, Crosby, TX 77532Off Market
A local agent can set up tours, give advice and negotiate with sellers.
A local lender can help you make sure your offer is ready when you are.
Similar homes
- $380,0004 bd3 ba2.7k sqft110 S Diamondhead Blvd, Crosby, TX 77532For Sale
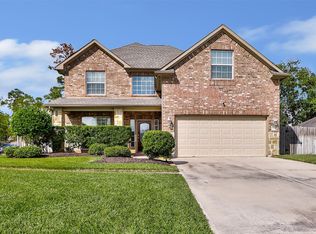 MLS ID #67504766, Darrell Wood, Anne Vickery & Associates Realty, LLC. HAR
 - $319,0004 bd3 ba2.6k sqft16806 Harbor Mist Ct, Crosby, TX 77532For Sale
 MLS ID #38845487, Ryan Green, Better Homes and Gardens Real Estate Gary Greene - Lake Houston. HAR
 - $300,0004 bd3 ba2.6k sqft523 Savory Ln, Crosby, TX 77532For Sale
 MLS ID #92201881, Danielle Ball, Keller Williams Realty Northeast. HAR
 - $291,9003 bd2 ba1.7k sqft15518 Hudson Valley Ct, Crosby, TX 77532For Sale
 MLS ID #36981221, Sandra Delmonico, Krisher McKay, Inc. REALTORS. HAR
 - $336,0904 bd3 ba2.6k sqft13722 McKinney Creek Ln, Houston, TX 77044For SaleMLS ID #56327761, Kristen Matthies, Full Circle Texas. HAR
- $379,9004 bd4 ba3.2k sqft8818 Silver Yacht Dr, Humble, TX 77346For SaleMLS ID #95726707, Kelly Polasek, RE/MAX Universal. HAR
- $355,0004 bd3 ba2.8k sqft13918 Albany Springs Ln, Houston, TX 77044For SaleMLS ID #70529455, Maria Reyna, Texas Signature Realty. HAR
- $324,9993 bd3 ba2.2k sqft18526 Steele Point Dr, Crosby, TX 77532For SaleMLS ID #80738351, Alejandro Sneider, Orchard Brokerage. HAR
- $339,0004 bd4 ba2.7k sqft9807 Wellington Chase Ln, Humble, TX 77396For SaleMLS ID #90091470, Michael Joseph, Luxury Home Advisors. HAR
- $367,9004 bd3 ba2.7k sqft17511 Buck Island Ct, Humble, TX 77346For SaleMLS ID #94964768, Thomas Saunders, RE/MAX Universal. HAR
- $390,0004 bd3 ba2.9k sqft14614 Carolina Hollow Ln, Houston, TX 77044For SaleMLS ID #9078778, Richard Fenyes, Rocket Realtors. HAR
- $269,9003 bd2 ba2.2k sqft13602 Kodiak Brown Bear St, Crosby, TX 77532For SaleMLS ID #80485482, James Polomsky, Red Door Realty & Associates. HAR
- $345,0004 bd3 ba3k sqft15419 Amber Manor Ln, Houston, TX 77044For SaleMLS ID #61228141, Onnikka Thomas, eXp Realty LLC. HAR
- $384,9004 bd3 ba2.8k sqft12726 Tullich Ln, Humble, TX 77346For SaleMLS ID #66383792, James Polomsky, Red Door Realty & Associates. HAR
- $350,0004 bd3 ba2.8k sqft19811 Clear Glen Dr, Humble, TX 77346For SaleMLS ID #28389603, Ashley Collier, Red Door Realty & Associates. HAR
- $365,0004 bd3 ba2.7k sqft14422 Andrews Ridge Ln, Humble, TX 77396For SaleMLS ID #61679869, Ansuya Hesse, iHouzz Realty. HAR
- $405,0004 bd4 ba2.9k sqft12823 Waterbury Edge Ln, Humble, TX 77346For SaleMLS ID #56391193, Tara Pingel, United Real Estate. HAR
- $399,9004 bd4 ba3.8k sqft19314 Aquatic Dr, Humble, TX 77346For SaleMLS ID #82272063, Kelly Polasek, RE/MAX Universal. HAR
- $380,0004 bd3 ba2.5k sqft22538 Stillwater Valley Ln, Porter, TX 77365For SaleMLS ID #65789646, Adrianna Trevino, NetWorth Realty of Houston, LLC. HAR
- $369,0004 bd2 ba2.1k sqft200 Milo St, Dayton, TX 77535For SaleMLS ID #70832451, Ramiro Lozano, Alliance Properties. HAR
