Beautifully maintained, move-in ready home with numerous upgrades! The kitchen features all-new appliances (2021), and the refrigerator is included. Major improvements include a new roof (2023), blown-in attic insulation, powered attic fan, and professionally sealed attic penetrations for enhanced energy efficiency. Enjoy outdoor living on the covered patio with included patio furniture, TV with waterproof enclosure, and storage building. Interior updates include upgraded ceiling fans throughout, floating shelves in the primary bath, upgraded hall bath exhaust fan, and updated front and rear door hardware. Additional features include solar screens on the front of the home, two dedicated garage electrical circuits for a refrigerator and freezer, plus Gladiator garage cabinets and overhead storage racks for exceptional organization. This well-maintained home is move-in ready and conveniently located near shopping, dining, parks, and top-rated schools.
For sale
$400,000
6147 Sheffield Ln, League City, TX 77573
3beds
2,114sqft
:
Get pre-qualified$3,196/mo
Single Family Residence
Built in 2003
0.27 Acres Lot
$385,000 Zestimate®
$189/sqft
$62/mo HOA
What's special
Powered attic fanStorage buildingBlown-in attic insulationUpgraded ceiling fans throughout
- 2 days |
- 366 |
- 30 |
Likely to sell faster than
Zillow last checked:
Listing updated:
Listed by:
Tia Brooks TREC #0468836 409-539-9375,
Shaw Real Estate
Source: HAR,MLS#: 37346425
Facts & features
Interior
Bedrooms & bathrooms
- Bedrooms: 3
- Bathrooms: 2
- Full bathrooms: 2
Rooms
- Room types: Family Room, Utility Room
Primary bedroom
- Level: First
- Area: 247
- Dimensions: 19 x 13
Bedroom
- Level: First
- Area: 132
- Dimensions: 12 x 11
Bedroom
- Level: First
- Area: 132
- Dimensions: 12 x 11
Breakfast
- Level: First
- Area: 81
- Dimensions: 9 x 9
Dining room
- Level: First
- Area: 192
- Dimensions: 16 x 12
Family room
- Level: First
- Area: 224
- Dimensions: 16 x 14
Kitchen
- Level: First
- Area: 224
- Dimensions: 16 x 14
Heating
- Natural Gas
Cooling
- Ceiling Fan(s), Electric
Appliances
- Included: Disposal, Freestanding Oven, Microwave, Gas Cooktop, Dishwasher
- Laundry: Electric Dryer Hookup, Gas Dryer Hookup, Washer Hookup
Features
- Crown Molding, High Ceilings, All Bedrooms Down, En-Suite Bath, Primary Bed - 1st Floor, Walk-In Closet(s)
- Flooring: Carpet, Laminate, Tile
- Windows: Window Coverings
- Number of fireplaces: 1
- Fireplace features: Gas, Gas Log
Interior area
- Total structure area: 2,114
- Total interior livable area: 2,114 sqft
Property
Parking
- Total spaces: 3
- Parking features: Detached, Garage Door Opener, Driveway
- Garage spaces: 3
Features
- Stories: 1
- Has spa: Yes
Lot
- Size: 0.27 Acres
- Features: Corner Lot, Subdivided, 0 Up To 1/4 Acre
Details
- Parcel number: 754200020008000
Construction
Type & style
- Home type: SingleFamily
- Architectural style: Traditional
- Property subtype: Single Family Residence
Materials
- Batts Insulation, Brick, Wood Siding
- Foundation: Slab
- Roof: Composition
Condition
- New construction: No
- Year built: 2003
Utilities & green energy
- Sewer: Public Sewer
- Water: Public
Green energy
- Energy efficient items: Thermostat, Exposure/Shade
Community & HOA
Community
- Subdivision: Westover Park Sec 1 2002
HOA
- Has HOA: Yes
- HOA fee: $748 annually
Location
- Region: League City
Financial & listing details
- Price per square foot: $189/sqft
- Tax assessed value: $402,000
- Annual tax amount: $7,919
- Date on market: 8/6/2026
- Listing terms: Cash,Conventional,FHA,Other,VA Loan
- Exclusions: Fridge/Freezer In The Garage. Gym Equipment In Garage. Safe In Primary Bedroom.
- Ownership: Full Ownership
- Road surface type: Concrete, Curbs, Gutters
Estimated market value
$385,000
$366,000 - $404,000
$2,960/mo
Price history
| Date | Event | Price |
|---|---|---|
| 8/6/2026 | Listed for sale | $400,000+42.9%$189/sqft |
Source:  HAR #37346425 Report a problem HAR #37346425 Report a problem | ||
| 4/24/2020 | Sold | -- |
Source: Agent Provided Report a problem | ||
| 3/17/2020 | Pending sale | $279,900$132/sqft |
Source: UTR TEXAS, REALTORS #3872237 Report a problem | ||
| 3/13/2020 | Listed for sale | $279,900+14.2%$132/sqft |
Source: UTR TEXAS, REALTORS #3872237 Report a problem | ||
| 12/17/2015 | Sold | -- |
Source: Agent Provided Report a problem | ||
| 11/10/2015 | Pending sale | $245,000$116/sqft |
Source: RE/MAX Space Center #99792124 Report a problem | ||
| 10/28/2015 | Listed for sale | $245,000$116/sqft |
Source: RE/MAX Space Center #99792124 Report a problem | ||
Public tax history
| Year | Property taxes | Tax assessment |
|---|---|---|
| 2025 | $2,163 +7.9% | $392,392 +10% |
| 2024 | $2,005 -1.6% | $356,720 +3.2% |
| 2023 | $2,038 +2.4% | $345,794 +10% |
| 2022 | $1,990 -5.1% | $314,358 +6.8% |
| 2021 | $2,096 -3.1% | $294,470 +7.8% |
| 2020 | $2,165 +2.5% | $273,090 +6.8% |
| 2019 | $2,112 -67.5% | $255,630 +6.1% |
| 2018 | $6,500 | $240,990 |
| 2017 | $6,500 +8% | $240,990 +10% |
| 2016 | $6,018 +224.4% | $219,010 |
| 2015 | $1,855 +2.3% | $219,010 +18.5% |
| 2014 | $1,814 | $184,840 |
| 2013 | -- | $184,840 |
| 2012 | -- | $184,840 |
| 2011 | -- | $184,840 |
| 2010 | -- | $184,840 |
| 2009 | -- | $184,840 |
| 2008 | -- | $184,840 +4.8% |
| 2007 | -- | $176,320 |
| 2006 | -- | $176,320 |
| 2005 | -- | $176,320 |
| 2004 | -- | $176,320 |
Find assessor info on the county website
Monthly payment
Est. payment
Payment breakdown
Explore the cost of this home by adjusting the details. Changes won't be saved.Climate risks
Neighborhood: Westover Park
Nearby schools
GreatSchools rating
- 9/10Campbell Elementary SchoolGrades: PK-5Distance: 1.1 mi
- 7/10Creekside Intermediate SchoolGrades: 6-8Distance: 1.4 mi
- 8/10Clear Springs High SchoolGrades: 9-12Distance: 1.5 mi
Schools provided by the listing agent
- Elementary: Campbell Elementary School (Clear Creek)
- Middle: Creekside Intermediate School
- High: Clear Springs High School
Source: HAR. This data may not be complete. We recommend contacting the local school district to confirm school assignments for this home.
- $450,4003 bd3 ba2.9k sqft6145 Sheffield Ln, League City, TX 77573Off Market
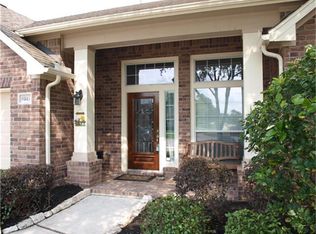
- $482,5004 bd3 ba2.9k sqft6149 Sheffield Ln, League City, TX 77573Off Market
- $376,300-- bd2 ba2.4k sqft253 Farnworth Ln, League City, TX 77573Off Market
- $387,100-- bd-- ba2.5k sqft6151 Sheffield Ln, League City, TX 77573Off Market
- $398,8003 bd2 ba2.1k sqft251 Farnworth Ln, League City, TX 77573Off Market
- $334,4003 bd2 ba1.8k sqft6152 Sheffield Ln, League City, TX 77573Off Market
- $377,800-- bd2 ba2.1k sqft6154 Blackburn Ct, League City, TX 77573Off Market
- $366,500-- bd2 ba2.1k sqft6156 Blackburn Ct, League City, TX 77573Off Market
A local agent can set up tours, give advice and negotiate with sellers.
Similar homes
- $400,0003 bd2 ba2.5k sqft6168 Cornell Ln, League City, TX 77573For Sale
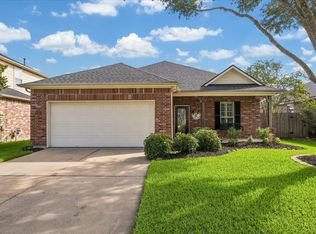 MLS ID #30380780, Christy Buck, Infinity Real Estate Group. HAR
 - $369,5004 bd2 ba2.5k sqft6097 Well Brook Ln, League City, TX 77573For Sale
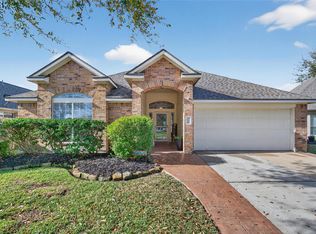 MLS ID #95951972, Matt Clark, Better Homes and Gardens Real Estate Gary Greene - Bay Area. HAR
 - $370,0003 bd2 ba1.8k sqft6200 Glenn Hills Ln, League City, TX 77573For Sale
 MLS ID #68513507, Melissa Morales, Redfin Corporation. HAR
 - $369,9993 bd2 ba1.8k sqft739 Mayhill Ridge Ln, League City, TX 77573For Sale
 MLS ID #80455094, Lynne LaQue, UTR TEXAS, REALTORS. HAR
 - $390,0003 bd2 ba2.1k sqft2886 Milano Ln, League City, TX 77573For SaleMLS ID #10439305, Angela Wills, Heritage Realty. HAR
- $499,9994 bd4 ba2.8k sqft609 Eagle Hollow Ln, League City, TX 77573For SaleMLS ID #3728319, Jaime Black, Martin & Black Real Estate LLC. HAR
- $369,0004 bd3 ba2.3k sqft2535 Flycatcher Cove Dr, League City, TX 77573For SaleMLS ID #11856592, Lynne LaQue, UTR TEXAS, REALTORS. HAR
- $439,0004 bd3 ba3k sqft606 Biscayne Bend Ln, League City, TX 77573For SaleMLS ID #98505086, Imeldia Adams, Keller Williams Memorial. HAR
- $450,0004 bd4 ba3k sqft406 Ashberry Ct, League City, TX 77573For SaleMLS ID #46262045, Jimmy Franklin, eXp Realty LLC. HAR
- $499,9994 bd3 ba3k sqft405 Wickford Ct, League City, TX 77573For SaleMLS ID #81566473, Sandra McNeil, Keller Williams Premier Realty. HAR
- $359,0004 bd3 ba2.6k sqft2753 Rio Bella Ct, League City, TX 77573For SaleMLS ID #22488669, Elizabeth Manriquez, eXp Realty LLC. HAR
- $425,0004 bd4 ba2.5k sqft2835 Bisbee Rd, League City, TX 77573For SaleMLS ID #97436612, Robin Geiler, UTR TEXAS, REALTORS. HAR
- $515,0005 bd5 ba3.1k sqft506 Campbell Dr, League City, TX 77573For SaleMLS ID #14635298, Jay Thomas, eXp Realty LLC. HAR
- $449,0003 bd2 ba2.6k sqft946 Maresca Ln, League City, TX 77573For SaleMLS ID #36747632, Catherine Pannell, Lion Drive Realty. HAR
- $350,0003 bd3 ba2.1k sqft2814 Rolling Fog Dr, Friendswood, TX 77546For SaleMLS ID #79910211, Danielle Miller, Grace Team Realty. HAR
- $559,9004 bd3 ba2.8k sqft910 High Ridge Cir, Friendswood, TX 77546For SaleMLS ID #68654195, Craig Carver, RE/MAX Space Center. HAR
- $425,0004 bd4 ba2.8k sqft1906 Dry Willow Ln, Houston, TX 77089For SaleMLS ID #13886929, Michael Gee, Real Broker, LLC. HAR
- $449,9004 bd3 ba2.5k sqft3132 Wickfield Pass Ln, League City, TX 77573For SaleMLS ID #30219770, Andreina Rivera, Casa Bonilla Realty LLC. HAR
- $514,0004 bd3 ba2.1k sqft3408 Patagonia St, League City, TX 77573For SaleMLS ID #25272743, Debra Carico, Compass RE Texas, LLC - Houston. HAR
- $479,0003 bd3 ba2.8k sqft4213 Sycamore Point, Friendswood, TX 77546For SaleMLS ID #83789740, Robyn Jones, NextHome Real Estate Place. HAR
