
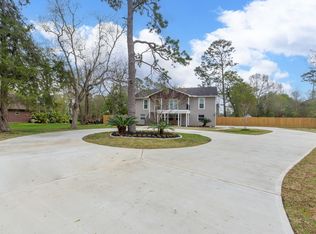
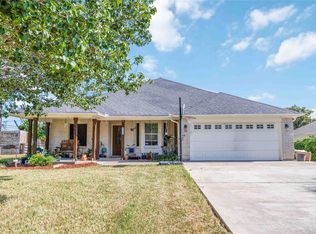
Tucked among mature trees on an oversized lot, this unique Dickinson home blends rustic charm with modern comfort and a true log cabin feel. The main living area sits on the upper level, filled with natural light and recessed lighting, and opens to a spacious wraparound porch and balcony with multiple entrances—perfect for enjoying peaceful views. The open-concept layout features a beautiful kitchen with granite countertops, a large island, stainless steel appliances, and a deep farmhouse sink. Stylish barn doors add character throughout. The spacious primary suite includes private balcony access, double sinks, and a relaxing jacuzzi tub. Downstairs, you’ll find an oversized garage with a full bathroom and laundry area, offering flexibility for hobbies or storage. With 3 bedrooms and 3 full baths, this one-of-a-kind home offers space, charm, and privacy in a quiet, serene setting.
For sale
$325,000
4506 Linninger Ln, Dickinson, TX 77539
3beds
1,260sqft
Single Family Residence
Built in 2020
0.48 Acres Lot
$320,600 Zestimate®
$258/sqft
$-- HOA
What's special
True log cabin feelStainless steel appliancesPeaceful viewsDeep farmhouse sinkRelaxing jacuzzi tubOversized lotTucked among mature trees
- 13 days
- 100
- 11
Likely to sell faster than
Zillow last checked:
Listing updated:
Listed by:
Nick Boyd TREC #0658487 409-789-0227,
Keystone Realty Group
Source: HAR,MLS#: 9130078
Facts & features
Interior
Bedrooms & bathrooms
- Bedrooms: 3
- Bathrooms: 3
- Full bathrooms: 3
Primary bedroom
- Level: First
- Area: 210
- Dimensions: 14x15
Bedroom
- Level: First
- Area: 132
- Dimensions: 11x12
Bedroom
- Level: First
- Area: 132
- Dimensions: 11x12
Kitchen
- Level: First
- Area: 150
- Dimensions: 10x15
Living room
- Level: First
- Area: 270
- Dimensions: 18x15
Heating
- Natural Gas
Cooling
- Electric
Appliances
- Included: Gas Cooktop
Interior area
- Total structure area: 1,260
- Total interior livable area: 1,260 sqft
Video & virtual tour
Property
Parking
- Total spaces: 2
- Parking features: Attached, Oversized, Boat
- Attached garage spaces: 2
Features
- Stories: 1
Lot
- Size: 0.48 Acres
- Features: Subdivided, 1/4 Up to 1/2 Acre
Details
- Parcel number: 280500000025000
Construction
Type & style
- Home type: SingleFamily
- Architectural style: Other
- Property subtype: Single Family Residence
Materials
- Cement Siding
- Foundation: Raised
- Roof: Metal
Condition
- New construction: No
- Year built: 2020
Utilities & green energy
- Sewer: Public Sewer
- Water: Public
Community & HOA
Community
- Subdivision: Country Club Estates Unrec
Location
- Region: Dickinson
Financial & listing details
- Price per square foot: $258/sqft
- Annual tax amount: $7,676
- Date on market: 10/1/2026
Estimated market value
$320,600
$305,000 - $337,000
$1,943/mo
Price history
| Date | Event | Price |
|---|---|---|
| 10/1/2026 | Listed for sale | $325,000-1.5%$258/sqft |
Source:  HAR #9130078 Report a problem HAR #9130078 Report a problem | ||
| 8/21/2026 | Listing removed | $330,000$262/sqft |
Source: HAR #33496504 Report a problem | ||
| 8/10/2026 | Price change | $330,000-2.9%$262/sqft |
Source: HAR #33496504 Report a problem | ||
| 6/25/2026 | Price change | $340,000-2.9%$270/sqft |
Source: HAR #33496504 Report a problem | ||
| 5/30/2026 | Price change | $349,999-6.7%$278/sqft |
Source: HAR #33496504 Report a problem | ||
| 5/10/2026 | Price change | $375,000-6.2%$298/sqft |
Source: HAR #33496504 Report a problem | ||
| 3/18/2026 | Price change | $399,999-3.6%$317/sqft |
Source: HAR #88650048 Report a problem | ||
| 3/6/2026 | Listed for sale | $414,999+1876.2%$329/sqft |
Source: HAR #88650048 Report a problem | ||
| 8/1/2014 | Listing removed | $21,000$17/sqft |
Source: Carol Kingham, Broker #83763854 Report a problem | ||
| 11/20/2013 | Listed for sale | $21,000$17/sqft |
Source: Carol Kingham, Broker #83763854 Report a problem | ||
| 8/24/2013 | Listing removed | $21,000$17/sqft |
Source: Carol Kingham, Broker #83763854 Report a problem | ||
| 12/10/2012 | Listed for sale | $21,000+40%$17/sqft |
Source: Carol Kingham, Broker #83763854 Report a problem | ||
| 4/28/2012 | Listing removed | $15,000$12/sqft |
Source: Edmonson & Associates #26273458 Report a problem | ||
| 2/3/2012 | Listed for sale | $15,000$12/sqft |
Source: NCI #26273458 Report a problem | ||
Public tax history
Tax history is unavailable.
Monthly payment
Est. payment
Payment breakdown
Explore the cost of this home by adjusting the details. Changes won't be saved.Climate risks
Neighborhood: 77539
Nearby schools
Schools provided by the listing agent
- Elementary: Hughes Road Elementary School
- Middle: John And Shamarion Barber Middle School
- High: Dickinson High School
Source: HAR. This data may not be complete. We recommend contacting the local school district to confirm school assignments for this home.

Similar homes
- $325,0004 bd2 ba1.8k sqft4331 Oakdale Mist Dr, Dickinson, TX 77539For Sale
 MLS ID #4291538, Deborah Bly, eXp Realty, LLC. HAR
 - $210,0002 bd2 ba1.2k sqft4818 27th St, Dickinson, TX 77539For Sale
 MLS ID #13317612, Norman Frenk, Better Homes and Gardens Real Estate Gary Greene - Bay Area. HAR
 - $249,9003 bd2 ba1.4k sqft2810 Brookmist Ln, Dickinson, TX 77539For Sale
 MLS ID #77324813, Allen Elder, Redfin Corporation. HAR
 - $319,0003 bd2 ba1.7k sqft507 Shoreacres Blvd, Shoreacres, TX 77571For Sale
 MLS ID #26032245, Destiny Winters, Keller Williams Elite. HAR
