Charm and curb appeal abound for this Texas City home! Step inside into the inviting foyer and into the well-appointed living room, positioned at the front of the home. Through the dining room you'll find the kitchen, which boasts stainless steel appliances, hard surface countertops, a breakfast nook and ample storage. A secondary living room, which features a fireplace, rounds out the ground floor. The primary suite and three secondary bedrooms comprise the second floor. Come and see for yourself the possibilities that this home has to offer!
For sale
Price cut: $4.9K (7/17)
$315,300
11126 31st Ave N, Texas City, TX 77591
4beds
2,673sqft
Single Family Residence
Built in 1997
7,187 Square Feet Lot
$309,800 Zestimate®
$118/sqft
$11/mo HOA
What's special
Inviting foyerCharm and curb appealStainless steel appliancesHard surface countertopsAmple storagePrimary suiteBreakfast nook
- 70 days |
- 116 |
- 8 |
Zillow last checked:
Listing updated:
Listed by:
Blake Keathley TREC #0833969 661-900-9145,
EveryState, Inc.
Source: HAR,MLS#: 22501576
Facts & features
Interior
Bedrooms & bathrooms
- Bedrooms: 4
- Bathrooms: 3
- Full bathrooms: 2
- 1/2 bathrooms: 1
Primary bedroom
- Level: Second
- Area: 270
- Dimensions: 18x15
Bedroom
- Level: Second
- Area: 143
- Dimensions: 11x13
Bedroom
- Level: Second
- Area: 168
- Dimensions: 12x14
Bedroom
- Level: Second
- Area: 156
- Dimensions: 12x13
Breakfast
- Level: First
- Area: 126
- Dimensions: 9x14
Dining room
- Level: First
- Area: 110
- Dimensions: 11x10
Kitchen
- Level: First
- Area: 110
- Dimensions: 11x10
Living room
- Level: First
- Area: 169
- Dimensions: 13x13
Living room
- Level: First
- Area: 266
- Dimensions: 19x14
Heating
- Other
Cooling
- Other
Features
- All Bedrooms Up
Interior area
- Total structure area: 2,673
- Total interior livable area: 2,673 sqft
Property
Parking
- Total spaces: 2
- Parking features: Attached
- Attached garage spaces: 2
Features
- Stories: 2
Lot
- Size: 7,187 Square Feet
- Features: Other, 0 Up To 1/4 Acre
Details
- Parcel number: 561100000060000
Construction
Type & style
- Home type: SingleFamily
- Architectural style: Other
- Property subtype: Single Family Residence
Materials
- Other
- Foundation: Other
- Roof: Composition
Condition
- New construction: No
- Year built: 1997
Utilities & green energy
- Sewer: Public Sewer
Community & HOA
Community
- Subdivision: Park Place South Ph 4 96
HOA
- Has HOA: Yes
- HOA fee: $132 annually
Location
- Region: Texas City
Financial & listing details
- Price per square foot: $118/sqft
- Tax assessed value: $312,252
- Annual tax amount: $7,437
- Date on market: 6/18/2026
- Listing terms: Cash,Conventional,FHA,VA Loan
Estimated market value
$309,800
$294,000 - $325,000
$2,627/mo
Price history
| Date | Event | Price |
|---|---|---|
| 7/17/2026 | Price change | $315,300-1.5%$118/sqft |
Source:  HAR #22501576 Report a problem HAR #22501576 Report a problem | ||
| 7/2/2026 | Price change | $320,200-1.5%$120/sqft |
Source: HAR #22501576 Report a problem | ||
| 6/18/2026 | Listed for sale | $325,000+16.5%$122/sqft |
Source: HAR #22501576 Report a problem | ||
| 10/11/2021 | Listing removed | -- |
Source: Zillow Rental Network Premium Report a problem | ||
| 10/5/2021 | Price change | $2,300-6.1%$1/sqft |
Source: Zillow Rental Network Premium Report a problem | ||
| 8/31/2021 | Listed for rent | $2,450+48.5%$1/sqft |
Source: Zillow Rental Network Premium Report a problem | ||
| 6/4/2021 | Listing removed | -- |
Source:  RE/MAX International Report a problem RE/MAX International Report a problem | ||
| 5/16/2021 | Pending sale | $279,000$104/sqft |
Source: RE/MAX International #8638322 Report a problem | ||
| 5/15/2021 | Listing removed | -- |
Source: RE/MAX International Report a problem | ||
| 5/10/2021 | Pending sale | $279,000$104/sqft |
Source: RE/MAX International #8638322 Report a problem | ||
| 5/7/2021 | Listed for sale | $279,000+74.4%$104/sqft |
Source: RE/MAX International #8638322 Report a problem | ||
| 4/30/2018 | Listing removed | $160,000$60/sqft |
Source: Priority One Real Estate #85104579 Report a problem | ||
| 4/20/2018 | Pending sale | $160,000$60/sqft |
Source: Priority One Real Estate #85104579 Report a problem | ||
| 4/19/2018 | Listed for sale | $160,000$60/sqft |
Source: Priority One Real Estate #85104579 Report a problem | ||
| 5/2/2017 | Listing removed | $1,650$1/sqft |
Source: RE/MAX 1st Class #37180740 Report a problem | ||
| 4/23/2017 | Price change | $1,650-2.9%$1/sqft |
Source: RE/MAX 1st Class #37180740 Report a problem | ||
| 4/11/2017 | Listed for rent | $1,700+6.3%$1/sqft |
Source: RE/MAX 1st Class #37180740 Report a problem | ||
| 10/20/2014 | Listing removed | $1,600$1/sqft |
Source: RE/MAX Space Center-Clear Lake #89052674 Report a problem | ||
| 9/17/2014 | Listed for rent | $1,600$1/sqft |
Source: RE/MAX Space Center-Clear Lake #89052674 Report a problem | ||
Public tax history
| Year | Property taxes | Tax assessment |
|---|---|---|
| 2025 | $7,041 +9.5% | $312,252 +10.2% |
| 2024 | $6,429 -2.3% | $283,310 |
| 2023 | $6,581 -6.1% | $283,310 |
| 2022 | $7,008 +30% | $283,310 +14.3% |
| 2021 | $5,390 +7.4% | $247,953 +10% |
| 2020 | $5,021 +4.2% | $225,412 +10% |
| 2019 | $4,820 +9% | $204,920 |
| 2018 | $4,421 | $204,920 |
| 2017 | $4,421 +13.2% | $204,920 +24.5% |
| 2016 | $3,908 +1.3% | $164,530 |
| 2015 | $3,856 -2.3% | $164,530 +1.8% |
| 2014 | $3,947 | $161,600 |
| 2013 | -- | $161,600 |
| 2012 | -- | $161,600 |
| 2011 | -- | $161,600 |
| 2010 | -- | $161,600 |
| 2009 | -- | $161,600 |
| 2008 | -- | $161,600 -0.7% |
| 2007 | -- | $162,780 |
| 2006 | -- | $162,780 |
| 2005 | -- | $162,780 +16.7% |
| 2004 | -- | $139,500 |
| 2003 | -- | $139,500 |
| 2002 | -- | $139,500 +1.6% |
| 2001 | -- | $137,300 |
Find assessor info on the county website
Monthly payment
Est. payment
Payment breakdown
Explore the cost of this home by adjusting the details. Changes won't be saved.Climate risks
Neighborhood: Park Place South
Nearby schools
GreatSchools rating
- 5/10Hughes Road Elementary SchoolGrades: PK-3Distance: 2.6 mi
- 8/10Dickson Junior High SchoolGrades: 6-8Distance: 0.5 mi
- 6/10Dickinson High SchoolGrades: 9-12Distance: 3.9 mi
Schools provided by the listing agent
- Elementary: Hughes Road Elementary School
- Middle: John And Shamarion Barber Middle School
- High: Dickinson High School
Source: HAR. This data may not be complete. We recommend contacting the local school district to confirm school assignments for this home.
- $303,6005 bd2 ba3.1k sqft11132 31st Ave N, Texas City, TX 77591Off Market
- $242,0003 bd2 ba1.7k sqft11120 31st Ave N, Texas City, TX 77591Off Market

- $244,2003 bd2 ba1.8k sqft11125 32nd Ave N, Texas City, TX 77591Off Market

- $258,200-- bd2 ba2k sqft11138 31st Ave N, Texas City, TX 77591Off Market
- $190,290-- bd2 ba2.4k sqft11119 32nd Ave N, Texas City, TX 77591Off Market
- $301,900-- bd2 ba2k sqft11114 31st Ave N, Texas City, TX 77591Off Market
- $273,900-- bd2 ba2.1k sqft11131 32nd Ave N, Texas City, TX 77591Off Market
- $145,0303 bd2 ba1.6k sqft11113 32nd Ave N, Texas City, TX 77591Off Market
A local agent can set up tours, give advice and negotiate with sellers.
Similar homes
- $289,0004 bd3 ba2.1k sqft12027 Windage Dr, La Marque, TX 77568For Sale
 MLS ID #12047492, Curtis McWilliams, Central Metro Realty. HAR
 - $265,0003 bd3 ba2.1k sqft2622 Tarpon Dr, Texas City, TX 77591For Sale
 MLS ID #44238741, William Crafts, Orchard Brokerage. HAR
 - $339,9905 bd3 ba3k sqft7925 Diamond Oak Dr, Texas City, TX 77591For Sale
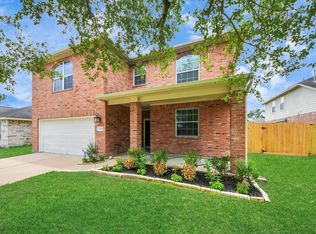 MLS ID #11431013, Ibrahim Massoud, New ERA TX Realty LLC. HAR
 - $259,9004 bd3 ba2.4k sqft7909 Silver Oak Dr, Texas City, TX 77591For Sale
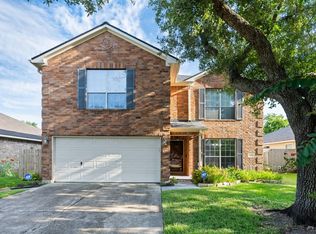 MLS ID #49874765, April Aberle, RE/MAX Crossroads Realty. HAR
 - $280,0003 bd2 ba1.6k sqft8620 Havana Dr, Texas City, TX 77591For SaleMLS ID #92795950, Stacy Rogers, Larks Nest Real Estate LLC. HAR
- $248,0003 bd3 ba1.6k sqft9515 Amberjack Dr, Texas City, TX 77591For SaleMLS ID #8377283, Aracely Garcia, UTR TEXAS, REALTORS. HAR
- $286,2004 bd2 ba2.2k sqft856 Grassy Knoll Trl, La Marque, TX 77568For SaleMLS ID #56143220, Arthur Chung, EveryState, Inc.. HAR
- $276,5004 bd2 ba2.5k sqft606 Red Oak Canyon Ln, La Marque, TX 77568For SaleMLS ID #43786080, Arthur Chung, EveryState, Inc.. HAR
- $380,0005 bd4 ba2.6k sqft12808 Narrow Cove Dr, La Marque, TX 77568For SaleMLS ID #37591389, Tammy Stevens, Realty America Inc.. HAR
- $334,9004 bd2 ba1.7k sqft13317 Rene Cir, Santa Fe, TX 77510For SaleMLS ID #81902578, Shelly Mattingly-Arnold, Keller Williams Realty Clear Lake / NASA. HAR
- $304,9004 bd3 ba2.4k sqft2875 Pebble Canyon Ln, Dickinson, TX 77539For SaleMLS ID #75705001, Lynette Thomas, Entera Realty LLC. HAR
- $320,0003 bd2 ba2.1k sqft3005 GARDENCREST LN, Dickinson, TX 77539For Sale
 MLS ID #1991058, George Sanders TREC #560421, Texas Premier Realty. LERA MLS
 - $310,0004 bd3 ba2k sqft1918 Fir Tree Dr, League City, TX 77573For SaleMLS ID #38979758, Jonathan Martinez, Priority One Real Estate. HAR
- $399,9504 bd3 ba2.5k sqft2906 Landing Edge Ln, Dickinson, TX 77539For SaleMLS ID #25316928, Kay Wright, RE/MAX Universal. HAR
- $334,9003 bd2 ba2.1k sqft416 Magnolia Way, League City, TX 77573For SaleMLS ID #92563123, Amy Hendrix, JLA Realty. HAR
- $357,7003 bd2 ba1.7k sqft2525 40th Ave N, Texas City, TX 77590For SaleMLS ID #12309102, Donna Myers, UTR TEXAS, REALTORS. HAR
- $348,9004 bd4 ba2.6k sqft4619 Monaco Ln, Pasadena, TX 77505Active
 MLS ID #8424622, Micah Josey, eXp Realty LLC. Unlock MLS
 - $299,0003 bd3 ba2k sqft444 Decoster Blvd, Alvin, TX 77511For SaleMLS ID #20866163, Khanh Tran, KTP Realty. HAR
- $349,9993 bd3 ba2.3k sqft3126 Pebble Bay Dr, League City, TX 77573For SaleMLS ID #10183548, Ruwen Cui, UTR TEXAS, REALTORS. HAR
- $325,0003 bd2 ba2.2k sqft4330 Shady Springs Dr, Seabrook, TX 77586For SaleMLS ID #11429197, Keli Woolery, UTR TEXAS, REALTORS. HAR
